Proudly serving Phoenix, Scottsdale, Mesa, Glendale, Chandler, Gilbert & surrounding areasCall or Text 24/7: 602-507-9963
Elevated view of a residential suburban neighborhood with desert landscaping in Phoenix, AZ.

Phoenix Shade Structures Co.: Pergola Installation, Ramada Construction & Patio Cover Installation in Phoenix, AZ

Phoenix Shade Structures Co. designs and installs custom outdoor shade for homeowners and businesses in Phoenix, Arizona, and across the Valley. Our work includes pergolas, ramadas, patio covers, shade sails, carports, and commercial shade structures. We also build louvered roofs, cantilever systems, playground shade structures, and metal awnings. Each recommendation is matched to the property's sun exposure, layout, and intended use.

Phoenix sees over 100 days a year above 100?F, so exposed outdoor areas can be difficult to use through the hottest months. From May through September, direct sun also fades furniture, warps wood, and heats metal railings and slides. Our desert-focused team measures sun angles and considers prevailing wind before recommending a structure. Request a free estimate to compare the options that fit your lot, budget, and shade goals.

Our crews hold current Arizona Registrar of Contractors licensing and carry full liability insurance. Designs account for City of Phoenix Development Services Department permit requirements, IBC/ASCE 7 wind-load standards, HOA guidelines, setbacks, and Maricopa County inspection schedules.

★ ★ ★ ★ ★4.9/5 Customer Rating · 31 Years of Trade Experience · Thousands of Projects Completed · Licensed, Bonded & Insured · Serving Homes, Businesses & Communities

Phoenix Shade Expertise

Free Estimate
Licensed & Insured
Desert-Engineered Shade
Phoenix & Valley Service
Residential & Commercial Shade

Custom Shade Structure Services

Choose from open-air, solid-roof, tensioned-fabric, and cantilevered structures designed around Phoenix properties. Residential and commercial options can protect patios, vehicles, playgrounds, courtyards, windows, entries, and walkways while preserving the layout each space needs.

Pergola Installation

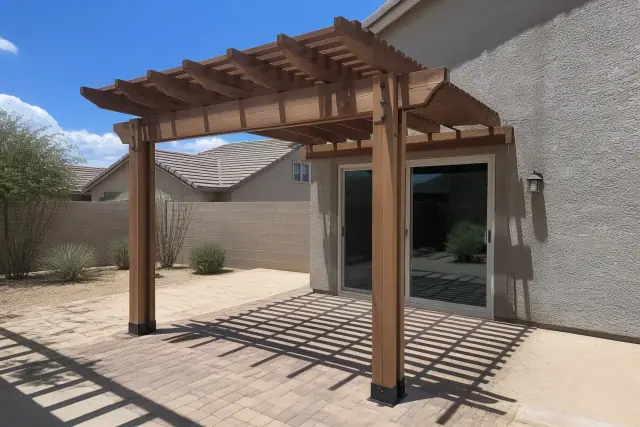
New cedar pergola installed over a paved patio in a Phoenix, AZ backyard with xeric desert landscaping.

Custom pergolas are sized to your patio footprint and existing hardscape, with powder-coated aluminum, lattice-top, louvered, shade-cloth, retractable canopy, and polycarbonate options for airflow and sun control.

Explore Service

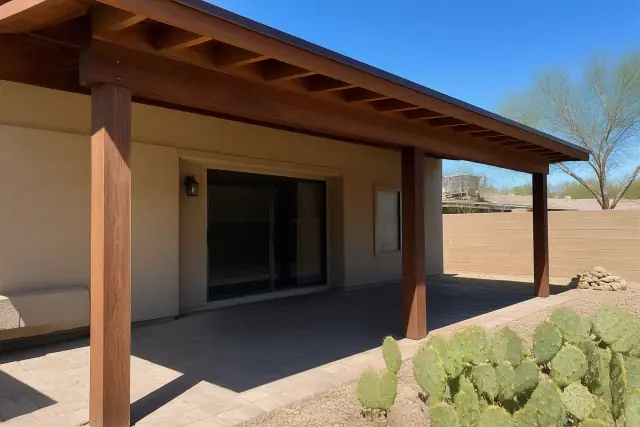
Ramada Construction

Completed wooden ramada over a paved patio with prickly pear cactus in a residential backyard in Phoenix, AZ.

Heavy-timber, block-post, and steel-frame ramadas provide fully roofed, open-air coverage, with slab dimensions, footing requirements, roof pitch, and monsoon runoff considered in the design.

Explore Service

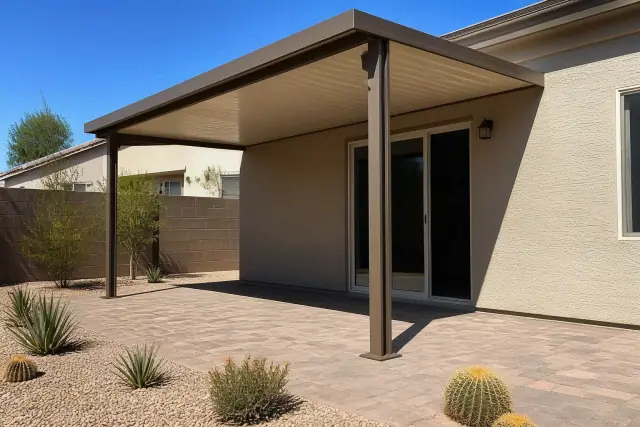
Patio Cover Installation

Completed metal patio cover installed over a paved backyard patio in Phoenix, AZ.

Solid and insulated patio covers reduce direct sun and radiant heat, while motorized retractable systems can open for winter sun and close for summer shade. Rooflines, fascia color, and post spacing can be matched to the home.

Explore Service

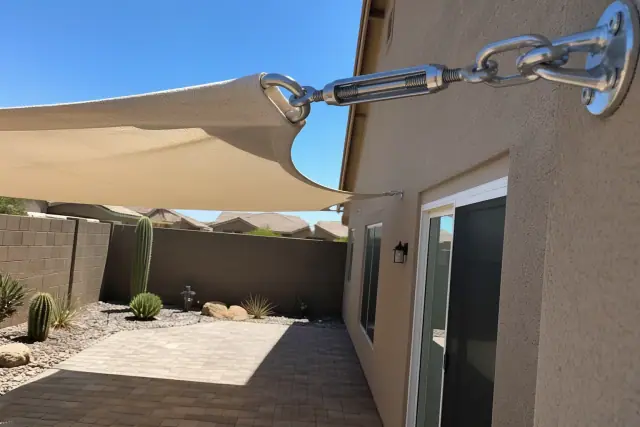
Shade Sail Installation

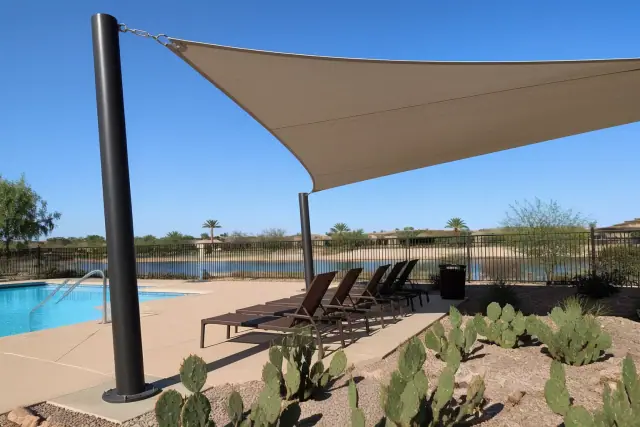
Shade sail installation with taut fabric canopy and metal hardware over a desert patio in Phoenix, AZ.

Residential and commercial shade sails use engineered posts or suitable structural points, careful sun-path angles, and proper turnbuckle tension. Tensioned HDPE fabric can block 90%+ of UV transmission while covering patios, pool decks, courtyards, and play areas.

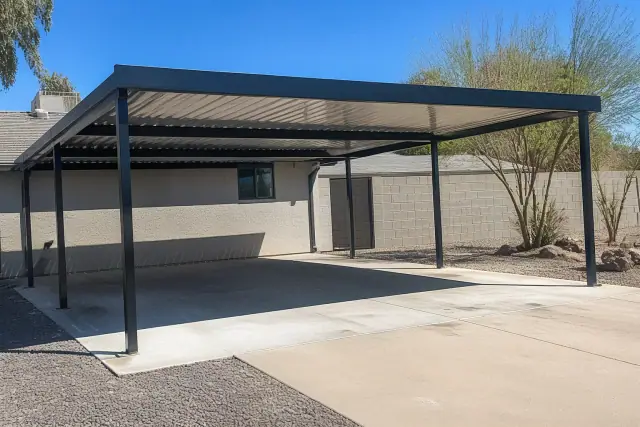
Carport Installation

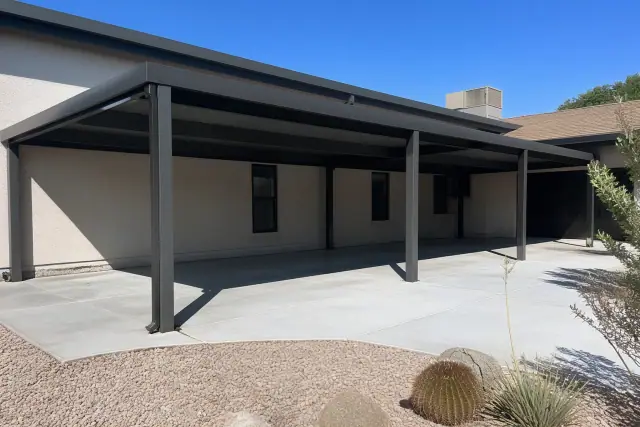
A finished metal carport installed over a concrete driveway pad on a sunny day in Phoenix, AZ.

Galvanized and powder-coated steel carports protect single vehicles, RVs, and multi-bay fleets from UV exposure and cabin heat that can pass 150?F on an unshaded summer afternoon. Gable, flat, and gambrel roof styles can be matched to the property.

Commercial Shade Structures

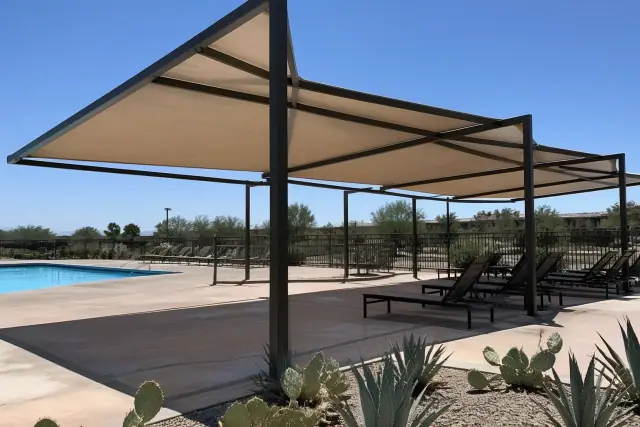
Commercial shade structures over a pool deck with desert landscaping in Phoenix, AZ.

Shade structures for restaurants, retail patios, apartment courtyards, office parks, municipal spaces, warehouses, and fleet yards help keep outdoor areas usable. Business patio coverage can protect seating capacity from Memorial Day through September.

Louvered Roof Installation

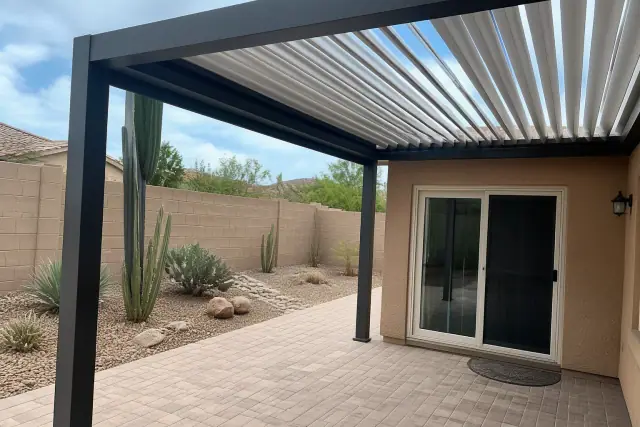
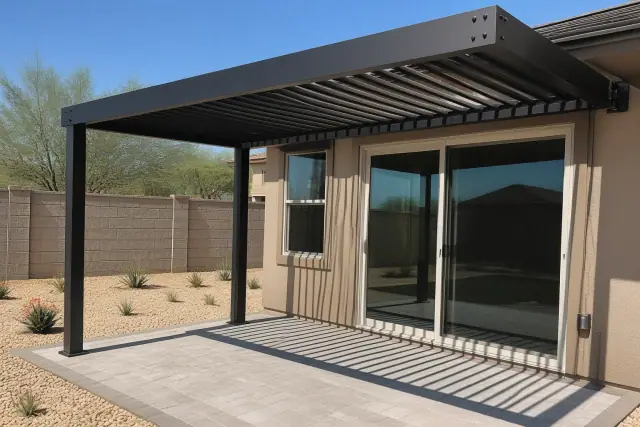
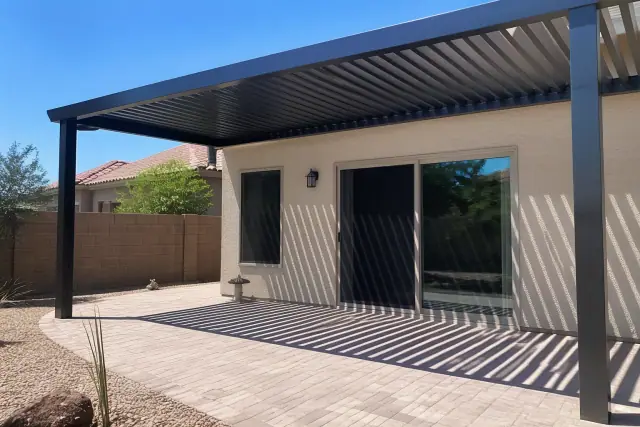
Louvered roof installed over a backyard patio with desert landscaping at a home in Phoenix, AZ.

Motorized aluminum louvers rotate from 0 to 170 degrees for sun and rain control, with many systems using rain sensors for sudden monsoon weather. Interlocking blades can close over a dining area, then open for airflow and winter sun after the heat breaks in October.

Cantilever Shade Structures

Cantilever shade structures over a paved stone patio in Phoenix, AZ, with desert xeriscaping.

Cantilever structures extend shade over pools, playgrounds, patios, and tight furniture layouts without placing a post in the covered area. Structural calculations address wind uplift and the moment loads concentrated at the offset footing.

Playground Shade Structures

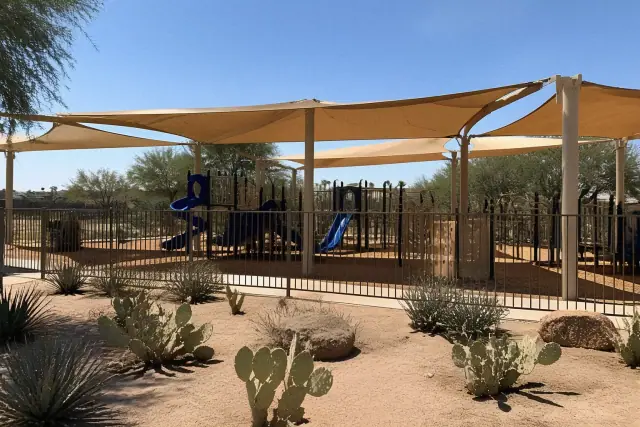
Playground shade structures over climbing equipment at a public park in Phoenix, AZ, with desert landscaping.

Hip-end and pyramid-style playground covers can span slides, climbers, and swing sets to keep high-use surfaces within safer touch-temperature ranges. Commercial-grade coverage and anchoring are planned for school, park, and public-space needs.

Metal Awning Installation

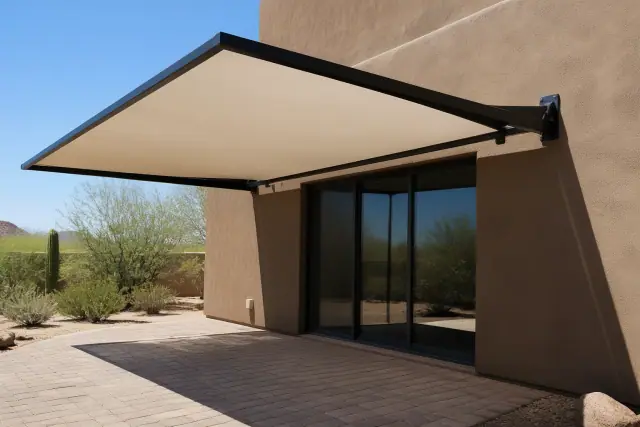
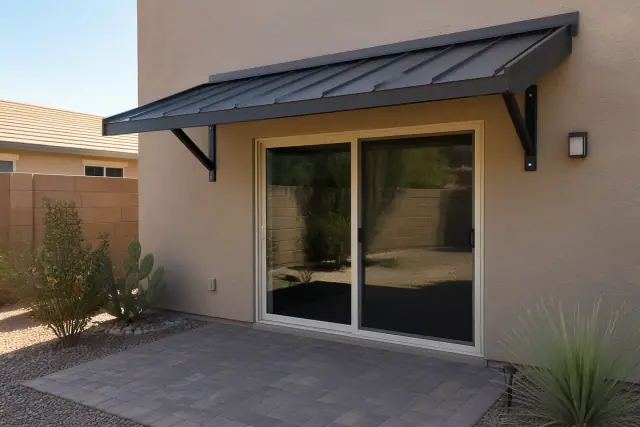
Metal awning installed over a residential backyard patio in Phoenix, AZ, with desert landscaping and a stucco wall.

Fixed and retractable metal awnings shade windows, entries, storefronts, and walkways without the footprint of a full patio cover. They reduce direct solar heat gain through west- and south-facing glass and can be fabricated around tenant signage requirements.

Specialized Outdoor Shade

Tailored Shade for Complex Spaces

Beyond choosing a basic structure type, Phoenix projects often need adjustable coverage, public-space durability, custom roof profiles, or site-specific engineering. These options help align shade, airflow, access, architecture, and desert exposure.

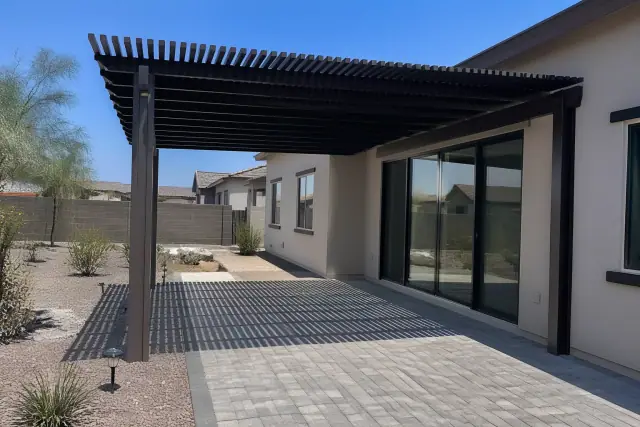
Adjustable pergola installed over a paved patio in a residential backyard in Phoenix, AZ.

Adjustable Pergola and Patio Options

Adjustable and layered shade components let a patio respond to seasonal sun, glare, airflow, and moderate rain without committing every space to the same roof treatment.

  • Retractable canopy inserts for July and August sun control
  • Polycarbonate panels for broader patio coverage
  • Insulated panels that reduce radiant heat transfer
  • Motorized covers for summer shade and winter sun
  • Adjustable louvers for precise sun, rain, and airflow control
Structural shade sail installed over a commercial pool deck with xeriscaping in Phoenix, AZ.

Commercial and Public-Space Shade

Commercial shade plans account for how customers, tenants, students, staff, vehicles, and equipment move through a property. Coverage and anchoring are matched to each patio, courtyard, walkway, play area, or work zone.

  • Tensioned sails for restaurants, schools, and multifamily courtyards
  • Patio covers for retail and outdoor dining
  • Shade over apartment, office, and mixed-use walkways
  • Heavy-gauge steel coverage for loading and fleet areas
  • Hip-end and pyramid covers for full playground footprints
Metal carport and awning structure installed over a concrete slab in a Phoenix, AZ yard.

Ramada, Carport, and Awning Configurations

Custom framing, roof form, post placement, and finish selection allow freestanding structures and compact awnings to complement residential, commercial, and public properties.

  • Heavy-timber and block-post ramadas
  • Steel-frame ramadas with standing-seam roofs
  • Single-vehicle, RV, and multi-bay carports
  • Gable, flat, and gambrel carport roof styles
  • Fixed and retractable awnings for entries and storefronts
Custom patio cover installation over a paved backyard area with desert landscaping in Phoenix, AZ.

Custom Design and Engineered Installation

Each custom project moves from property-specific evaluation through design, fabrication, anchoring, and inspection coordination so the finished structure fits its intended footprint and exposure.

  • Sun-path and prevailing-wind review
  • HOA, setback, and City of Phoenix permit checks
  • Wind-uplift and cantilever moment calculations
  • Steel and aluminum components fabricated to specification
  • Footings, anchoring, final inspection coordination, and cleanup
Built for Phoenix Heat, Wind, and Permitting

Why Phoenix Properties Choose Our Approach

Phoenix shade projects have to perform through intense UV exposure, monsoon weather, property restrictions, and varied inspection requirements. Our approach combines shade-specific credentials, desert-focused engineering, and local planning before installation begins.

Licensed and Insured Shade Specialists

Phoenix Shade Structures Co. is a licensed shade structure contractor rather than a general contractor that only occasionally builds outdoor covers. Our crews hold current Arizona Registrar of Contractors licensing and carry full liability insurance.

Desert Exposure Engineering

Structures are engineered for local wind-load exposure, monsoon runoff, and concentrated cantilever loads. Powder-coated aluminum, galvanized or heavy-gauge steel, proper tensioning, and correctly sized footings address UV, moisture, dust, and uplift conditions.

Permit and HOA Coordination

Design planning accounts for City of Phoenix Development Services Department requirements, HOA architectural guidelines, setbacks, and Maricopa County inspection schedules. Roofline, fascia color, post spacing, footing details, and structural calculations are addressed before final installation.

Address Heat, UV, Wind, and Layout Constraints

Common Phoenix Outdoor Shade Challenges

A shade structure must solve both comfort problems and site-specific constraints. Identifying the heat source, sun path, wind exposure, property rules, and usable footprint helps prevent a solution that shades the wrong area or fails to fit the space.

Request a Free Estimate

Extreme Surface Heat

Unshaded concrete, asphalt, and playground equipment can run 40?60?F hotter than the surrounding air, and playground surfaces may become hot enough to burn skin within seconds. Correct coverage and sun-path placement help keep high-use areas out of direct sun.

Vehicle Heat and UV Damage

Direct Phoenix sun accelerates paint fading and interior heat buildup in uncovered vehicles. A properly sized steel carport can shade passenger vehicles, RVs, or fleet bays without relying on an undersized kit.

Monsoon Wind and Uplift

Undersized anchors, shallow posts, and slack shade-sail tensioning are exposed quickly by monsoon gusts. Post depth, turnbuckle tension, footing design, and structural calculations must match the local wind-load exposure.

Glare and Radiant Heat

Reflective stucco walls and solid surfaces can leave a patio bright and uncomfortable even when some overhead shade is present. Insulated panels and well-placed coverage reduce radiant heat and glare while preserving the airflow the space needs.

Setback and HOA Conflicts

A structure can fit the patio yet conflict with a property-line setback, height limit, or HOA architectural rule. Early checks for dimensions, roofline, fascia color, post placement, and approval requirements reduce redesign later.

Stock Kits and Poor Fit

Generic stock sizes may miss the required span, interrupt furniture or pool-deck circulation, or use components that sag and lift under local exposure. Custom sizing keeps posts, rafters, roof profiles, and anchors aligned with the actual footprint.

From Site Review to Final Inspection

Our Custom Shade Installation Process

The process begins with the property rather than a stock catalog. Each step narrows the right structure, dimensions, materials, engineering, and installation details for the site's sun exposure and intended use.

01.

Property Walk and Free Estimate

We discuss the space, budget, and shade goals while reviewing how the patio, pool deck, driveway, courtyard, or play area is used.

02.

Measurements and Site Checks

The team measures the footprint and sun angles, checks prevailing wind exposure, and identifies existing hardscape, structural attachment points, setbacks, and HOA considerations.

03.

Structure and Material Selection

We compare the coverage, airflow, post layout, roof style, and desert performance of pergolas, ramadas, patio covers, sails, carports, louvers, cantilevers, playground covers, and awnings.

04.

Engineering and Fabrication

Wind loads, footing requirements, runoff, and concentrated cantilever forces are calculated as needed, while steel and aluminum components are fabricated to the project dimensions.

05.

Footings, Anchoring, and Installation

Crews prepare footings, place posts, tension fabric, assemble framing and roof components, and complete supported electrical details such as ceiling fans or motorized-cover circuits.

06.

Inspection Coordination and Cleanup

The project closes with final inspection coordination and cleanup, with installed details checked against the approved design and applicable City of Phoenix requirements.

Shade Structure Service Across Phoenix

Phoenix Shade Structures Co. serves residential and commercial properties across Phoenix, the Valley, and Maricopa County. The source project record includes work and service context in Arcadia, Paradise Valley, Ahwatukee, Desert Ridge, the Biltmore corridor, and North Phoenix.

  • Phoenix
  • Arcadia
  • Paradise Valley
  • Ahwatukee
  • Desert Ridge
  • Biltmore Corridor
  • North Phoenix
  • Maricopa County
  • The Valley
  • City of Phoenix Projects
  • Phoenix Residential Properties
  • Phoenix Commercial Properties
  • Phoenix Restaurant and Retail Patios
  • Phoenix Schools and Playgrounds
  • Phoenix Apartment Courtyards
  • Phoenix Office Parks
  • Phoenix Mixed-Use Developments
  • Phoenix Warehouses and Fleet Yards
  • Phoenix Retail Centers and Business Parks
A newly installed shade structure over a stone patio in a residential backyard in Phoenix, AZ.

Honest Feedback from Phoenix Customers

Customer Experiences
★ ★ ★ ★ ★

Our west-facing patio was unusable by afternoon. The crew walked the Arcadia property, explained the sun angles, and designed an aluminum pergola that gives us shade without making the space feel closed in.

AL
Amanda L.Arcadia Homeowner
★ ★ ★ ★ ★

We needed a ramada that fit our Ahwatukee yard and HOA setbacks. The roofline and post layout look intentional, and the team kept us clear on the permit and inspection steps.

JR
Jason R.Ahwatukee Homeowner
★ ★ ★ ★ ★

The shade sails over our Phoenix apartment courtyard made the seating area much more practical. I appreciated the careful post placement and the straightforward explanation of tensioning for monsoon wind.

PS
Priya S.Phoenix Property Manager
★ ★ ★ ★ ★

Our Desert Ridge driveway had almost no afternoon protection. The new steel carport fits the house, covers both vehicles, and the installation area was clean when the work was finished.

MT
Michael T.Desert Ridge Homeowner
Plan Your Phoenix Shade Project

Schedule a Custom
Shade
Consultation

Request a free estimate for a pergola, ramada, patio cover, shade sail, carport, commercial structure, louvered roof, cantilever system, playground cover, or metal awning. We will review the property, measure the exposure, and explain which options fit the space.

Phoenix Shade Structure Help

Shade Structure Questions, Answered

Compare structure types, desert-ready materials, project planning, permit considerations, and typical cost ranges before scheduling a property review. These answers reflect the services and conditions described for Phoenix Shade Structures Co.

Call Our Shade Experts

Most Phoenix jurisdictions require a building permit for a permanent shade structure attached to a home or exceeding the applicable accessory-structure footprint threshold. Property-line setbacks, height limits, HOA architectural approval, and wind-load engineering under the adopted International Building Code can all affect the plan. These items should be checked before footings are poured.

The best option depends on the footprint, budget, sun path, airflow needs, and whether posts can sit inside the covered area. Shade sails offer fast, affordable coverage; pergolas balance airflow and partial shade; patio covers and ramadas provide solid roofs; and cantilever systems keep the space below clear. A property walk helps compare those tradeoffs for the actual site.

Typical project ranges are $3,000-$8,000 for a shade sail, $5,000-$15,000 for a pergola, $6,000-$20,000+ for a patio cover, $8,000-$25,000 for a ramada, and $4,000-$12,000 for a carport. Final scope depends on dimensions, materials, engineering, footings, motorization, and site conditions.

A pergola is useful when you want airflow with partial or adjustable sun control, especially with louvers, shade cloth, a retractable canopy, or polycarbonate panels. A solid or insulated patio cover provides broader continuous shade and can reduce radiant heat below. The right choice depends on how much light, ventilation, and rain coverage you want.

A shade sail must be engineered and tensioned for its specific site rather than installed with undersized anchors or slack fabric. Post depth, attachment points, turnbuckle tension, and local wind-load exposure all matter. If the space is not a good fit for a sail, a solid or framed structure may be the better recommendation.

Powder-coated aluminum resists UV degradation, rust, thermal expansion, and warping after monsoon moisture better than untreated wood. Galvanized, powder-coated, and heavy-gauge steel are useful for carports, ramadas, cantilever systems, and commercial coverage. High-density HDPE fabric is used for tensioned shade sails and playground canopies.

Motorized aluminum louvers rotate to control direct sun, airflow, and rain over a patio or dining area. Interlocking blades can close for moderate rain, then reopen for ventilation and winter sun. Many systems can also use rain sensors that close the roof during a sudden monsoon downpour.

Yes. Custom steel carports can be sized for a single vehicle, an RV, or multi-bay commercial fleet coverage, with gable, flat, or gambrel roof styles selected around the property and HOA standards.

Commercial shade can cover restaurant and retail patios, apartment courtyards, office and mixed-use walkways, municipal spaces, school play areas, warehouses, loading areas, equipment, and fleet parking. The structure type and anchoring are matched to the way each area is used.

Playground structures are planned to cover full equipment footprints while keeping posts and anchoring compatible with slides, climbers, swings, and circulation. Hip-end and pyramid-style canopies use commercial-grade fabric and are designed around public, school, or park installation needs.

Yes. Custom designs can coordinate rooflines, fascia color, post spacing, framing style, and finishes with the existing property. That coordination is also important when an HOA reviews the architectural plan.

The team walks the property, measures the intended footprint and sun angles, reviews prevailing wind exposure, and discusses the budget and how the space is used. Existing hardscape, attachment points, setbacks, HOA requirements, and City of Phoenix permit considerations are checked before a structure is recommended. The result is a project-specific direction rather than a stock-kit size.

Project planning accounts for City of Phoenix permit requirements, structural calculations, footings, and applicable inspection steps. The crews also coordinate the final inspection and include cleanup at project close.

A fixed aluminum awning provides low-maintenance shade over windows, entries, walkways, and storefronts without moving parts. A retractable awning can open for summer shade and fold back for winter sun, limiting constant exposure when it is not needed. Both can reduce direct solar heat gain through west- and south-facing glass.