Proudly serving Phoenix, Scottsdale, Mesa, Glendale, Chandler, Gilbert & surrounding areasCall or Text 24/7: 602-507-9963
Elevated view of a residential suburban neighborhood with desert landscaping in Phoenix, AZ.

Carport Installation, Parking Covers & Fleet Shade Construction in Phoenix, AZ

Phoenix Shade Structures Co. installs carports for homeowners and businesses across Phoenix, Arizona. We build attached and freestanding structures with steel, aluminum, or wood framing. Custom metal carports can be sized for one vehicle, several vehicles, an RV, a boat, or a commercial fleet. We also plan side panels, storage integration, EV charging setups, and solar-ready framing when those features fit the site.

Phoenix heat, intense UV exposure, monsoon wind, and difficult basin soil all shape a reliable carport design. Our crews size the framing and footings for local site conditions and applicable wind-load requirements. We are licensed through the Arizona Registrar of Contractors, bonded, and insured. We also walk customers through permitting before construction begins so placement, structural drawings, setbacks, and drainage are addressed early.

Call for a free quote, and we will assess your property, vehicle count, design priorities, and budget during one visit.

Phoenix Shade Structures Co. provides carport installation throughout Phoenix and the surrounding metro, including Scottsdale, Tempe, Chandler, Glendale, Mesa, and Peoria.

★ ★ ★ ★ ★4.9/5 Customer Rating · 31 Years of Trade Experience · Thousands of Projects Completed · Licensed, Bonded & Insured · Serving Homes, Businesses & Communities

Carport Installation Options & Benefits

What Is Professional Carport Installation?

Carport installation creates permanent covered parking with a roof carried by posts or tied into an existing home. A structure may be attached for a continuous roofline or freestanding for flexible placement near a driveway, side yard, RV pad, or fleet area.

The project can use steel, aluminum, or wood framing with roof styles, panel gauges, colors, side panels, and clearances selected for the property. Attached designs require careful ledger, flashing, gutter, and structural connections, while freestanding designs rely entirely on their own engineered posts and footings.

Professional planning also covers lot setbacks, easements, utilities, soil, drainage, wind uplift, and the permit package. That coordination helps the finished carport function as a lasting property improvement instead of a temporary shade structure.

Benefits of a Well-Planned Carport

A properly designed carport adds dependable vehicle shade while adapting the structure to Phoenix heat, monsoon weather, the site's parking pattern, and the architecture of the property.

  • Shields vehicle paint, dashboards, tires, and rubber seals from direct sun
  • Reduces direct UV exposure and heat buildup in parked vehicles
  • Creates covered parking for cars, motorcycles, RVs, boats, or fleet vehicles
  • Matches roof pitch, fascia, siding, trim, and exterior colors when attached
  • Uses engineered framing, footings, and fasteners for wind-uplift resistance
  • Makes side-yard, rear-yard, driveway, or detached parking more functional
  • Can incorporate lighting, gates, cameras, EV charging, or solar-ready framing
  • Coordinates placement, drainage, setbacks, and permitting before construction
Carport Services

Phoenix Carport Installation Services

We plan carports around the connection method, material, vehicle clearance, parking capacity, and property use. These core services cover residential and commercial projects from compact single-bay structures to larger fleet shade.

Metal Carport Installation

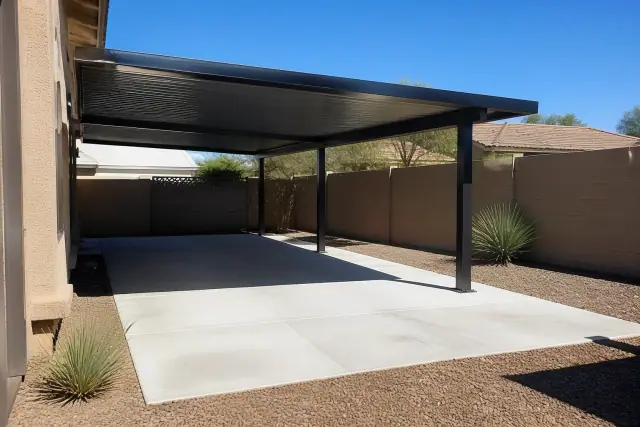
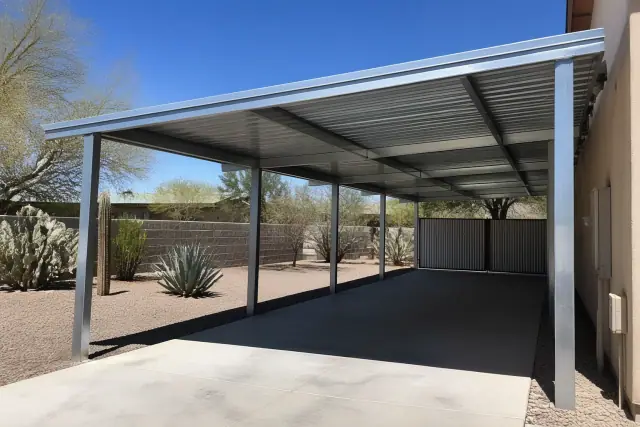
A metal carport installed on a concrete driveway with desert landscaping in Phoenix, AZ.

Galvanized or powder-coated steel is a durable choice for Phoenix heat, UV exposure, thermal expansion, and monsoon wind. We set roof panels with wind-uplift-rated fasteners, use a torque-checked bolt pattern, and select framing gauge and finishes for the project's span and appearance.

Request Estimate

Attached Carport Installation

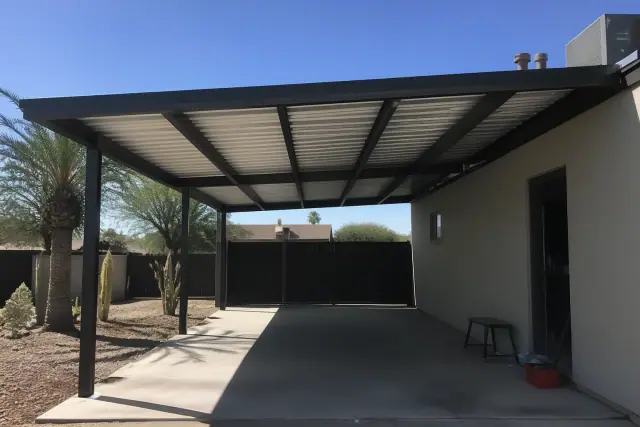
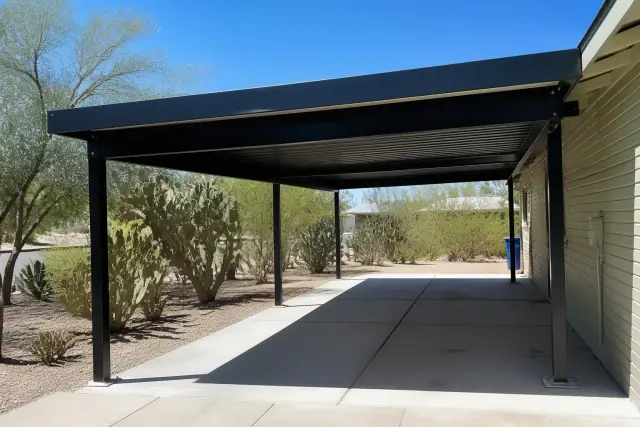
Attached carport installation over a concrete driveway in Phoenix, AZ with metal beams and desert landscaping.

An attached carport extends the home's covered area by tying into existing fascia or wall framing. We evaluate structural capacity, connect the ledger to framing members, flash the joint against water intrusion, coordinate gutters and downspouts, and match the roof pitch where possible.

Request Estimate

Freestanding Carport Installation

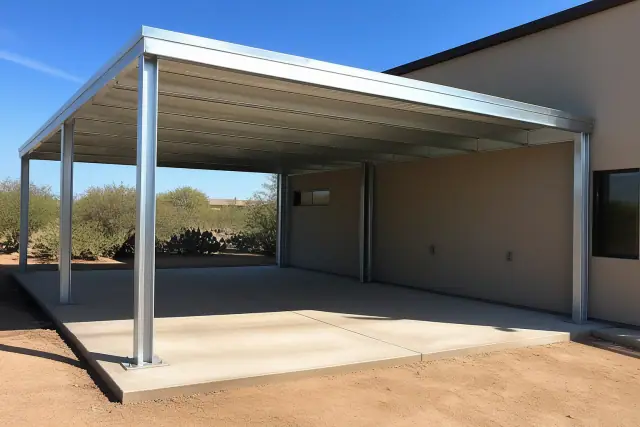
A completed freestanding steel carport on a concrete driveway in Phoenix, AZ with desert landscaping.

A freestanding carport uses independent posts and footings, so it can cover detached parking without altering the home. This approach works for side yards, rear parking, RV pads, boat storage, and taller vehicle clearances when setbacks, easements, and utilities allow the placement.

Request Estimate

Custom Metal Carports

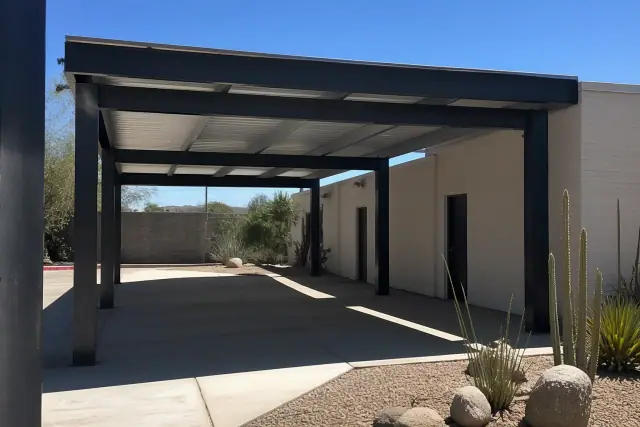
Newly installed metal carport on a concrete slab in Phoenix, AZ, with visible steel beams and nearby prickly pear cacti.

Custom fabrication adapts the roof style, span, height, panel gauge, color, and enclosure level to the lot and vehicle mix. Compact designs can fit narrow urban side yards, while wider or expandable layouts can cover multi-vehicle parking and accept additional bays later.

Request Estimate

Residential Carport Installation

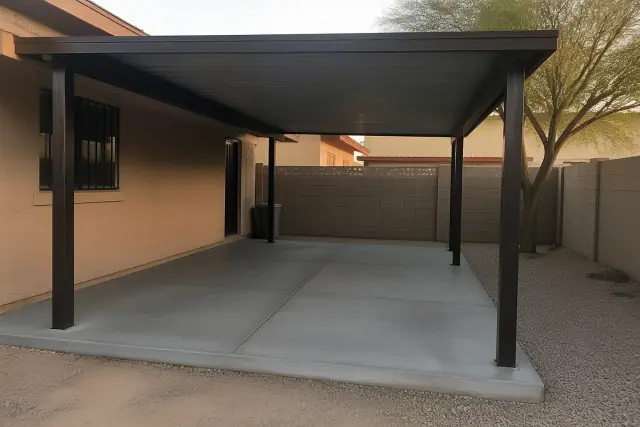
Residential carport installation on a concrete driveway in Phoenix, AZ.

Residential layouts range from a single bay for one vehicle to multi-bay coverage for three or more vehicles, RVs, or mixed car-and-motorcycle parking. In a market where summer temperatures regularly exceed 105 degrees for months at a time, permanent covered parking protects vehicles while matching ranch, modern, and contemporary homes.

Request Estimate

Commercial Carport Installation

Commercial carport with steel beams and metal roofing over a concrete slab at a Phoenix, AZ worksite with desert plants.

Commercial carports shade fleet vehicles, customer parking, and equipment for property managers, logistics operations, and municipal projects. Larger spans use steel columns engineered for higher wind and live-load requirements and can integrate LED lighting, EV charging infrastructure, or solar-support framing.

Request Estimate
Carport Options

Carport Design & Material Options

Material, roof coverage, ventilation, appearance, and future accessories all affect the right design. We compare these options against the home's architecture, the lot, the parking plan, maintenance expectations, and the required span.

Newly installed steel carport with bolted base plates on a concrete slab in Phoenix, AZ with desert landscaping.

Steel Carports

Steel is the dominant Phoenix carport material because it supports substantial spans while resisting sustained heat when it is properly finished and installed. Galvanized and powder-coated choices offer different appearance and maintenance profiles.

  • Galvanized or powder-coated finishes
  • Framing gauges selected for span and load
  • Flat, gable, and custom roof layouts
  • Optional side-panel enclosure levels
  • Wind-uplift-rated panels and fasteners
Request Estimate
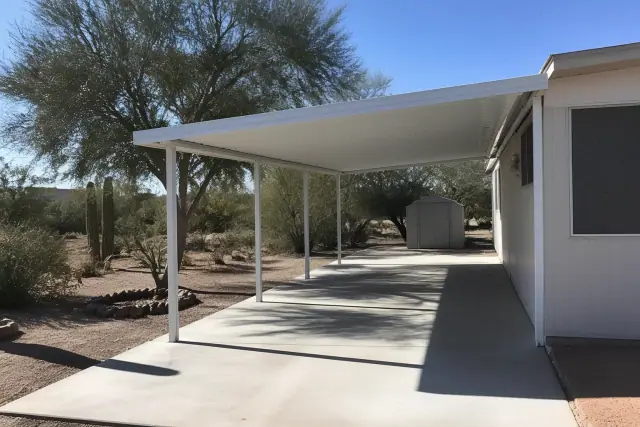
Aluminum carport installed over a concrete slab on a sunny day in Phoenix, AZ.

Aluminum Carports

Aluminum provides a lighter-weight, corrosion-resistant framing alternative. It is especially appealing where monsoon humidity swings and a clean finished appearance are important design considerations.

  • Lightweight structural components
  • Strong corrosion resistance
  • Performance through monsoon humidity swings
  • Color options coordinated with stucco and trim
  • Attached or freestanding configurations
Request Estimate
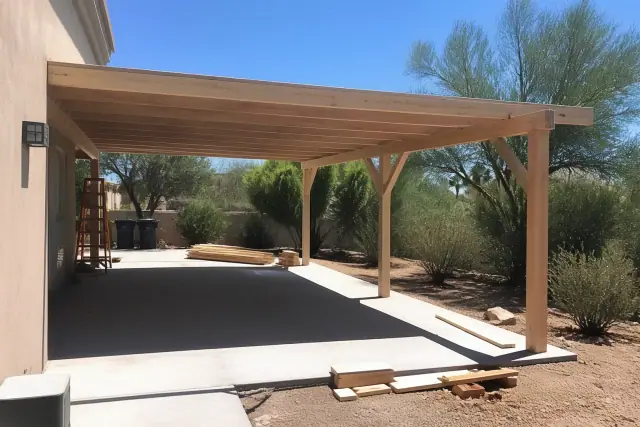
Wooden carport under construction on a concrete driveway in Phoenix, AZ.

Wood Carports

Wood offers a warmer, rustic appearance for ranch-style and traditional homes, but Phoenix sun increases its maintenance needs. Valley wood carports typically need resealing every two to three years to limit sun-checking and splitting.

  • Rustic appearance for ranch-style homes
  • Roof pitch coordinated with the house
  • Siding, fascia, and trim matching
  • Ongoing sealing against sun damage
  • Engineered connections and footings
Request Estimate
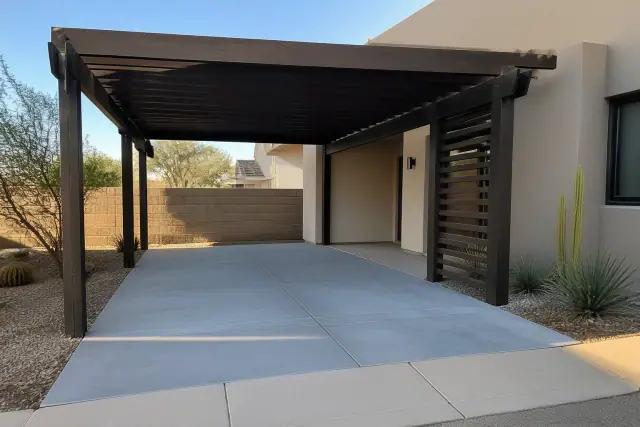
Carport-pergola combination installed over a concrete driveway in Phoenix, AZ.

Carport-Pergola Combinations

A hybrid design pairs solid vehicle coverage with an open-lattice pergola extension beside the parking area. It combines protection over the vehicle with partial shade and airflow for an adjacent patio or seating area.

  • Solid roof coverage above vehicles
  • Open lattice above outdoor seating
  • Airflow through the pergola section
  • One continuous, coordinated structure
  • Planned gutter and downspout routing
Request Estimate
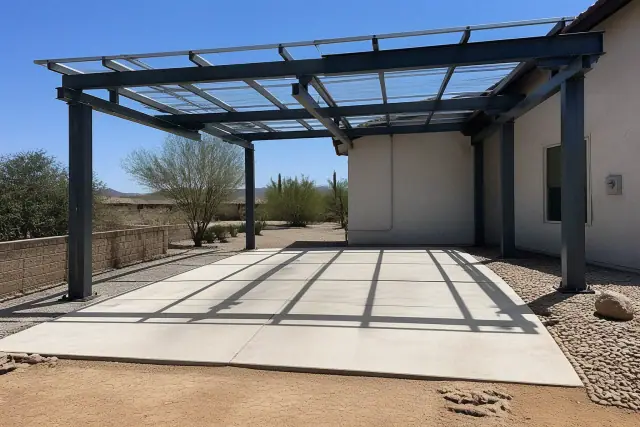
Solar-ready carport installation with mounting brackets and electrical conduit on a concrete pad in Phoenix, AZ.

Solar-Ready and Accessory Options

A custom frame can be prepared for solar panels, electrical service, security, or later expansion. Solar panel systems may carry a service life of 25 to 30 years and retain 80 to 90 percent of original panel efficiency after 25 years, so the supporting carport must be planned for that long-term use.

  • Solar-support framing
  • EV charging preparation
  • Lighting and security-camera locations
  • Gates, storage, and side panels
  • Expandable bays for future parking
Request Estimate
Finding Your Right Fit

Choosing the Right Carport Approach

The right carport balances vehicle count, clearance, attachment method, lot dimensions, roof style, material, drainage, and future add-ons. We evaluate those decisions on the property so the proposed structure fits both the parking need and the site constraints.

Engineered for Phoenix Conditions

We size framing and footings for structure height, roof span, wind exposure, and local soil conditions. Roof panels and connections are selected for wind-uplift resistance consistent with the ASCE 7-16 requirements used for shade structures in this region.

Licensed, Bonded, and Insured

Our crews are licensed through the Arizona Registrar of Contractors, bonded, and insured. We also guide the permit process, including the site plan and stamped structural drawings required for review through the City of Phoenix Development Services Department.

Custom Site Planning

We measure the parking area, review the lot survey and setbacks, assess soil and drainage, and discuss the intended vehicles and accessories. The resulting written estimate separates materials, labor, permit fees, and concrete work so the project scope is clear before construction.

What Sets Us Apart

Why Choose Us for Carport Installation?

Phoenix Shade Structures Co. carries the project from property assessment through engineering, permitting, concrete work, framing, roof-panel installation, and final review. We finish with a grading inspection, torque-check the steel bolt pattern, and walk the completed site with the customer.

Get a Free Quote

Extreme Vehicle Heat

Phoenix pavement temperatures can pass 160 degrees, while a dashboard inside an uncovered vehicle can rise above 190 degrees within an hour in direct sun. A solid carport roof blocks that direct exposure over the parking area.

UV and Thermal Wear

Direct UV exposure and thermal cycling accelerate fading, dashboard cracking, and deterioration of tires and rubber seals. They can also break down wood and vinyl shade structures within a decade, which is why material choice and protective finishes matter in Phoenix.

Monsoon Wind Uplift

A large carport roof can catch monsoon wind, transferring uplift forces into its fasteners, frame, posts, and concrete. Engineering the complete load path helps prevent a weak connection from undermining an otherwise durable structure.

Caliche and Expansive Soil

Much of the Phoenix basin contains caliche and expansive clay rather than simple residential soil. Footing depth, diameter, rebar, and post embedment must respond to those site conditions as well as structure height and wind exposure.

Monsoon Runoff and Drainage

A new roof concentrates rainwater that previously fell across an open parking area. Roof slope, gutters, downspouts, and final grading should route monsoon runoff away from the home's foundation and usable walkways.

Tight Lots and Setbacks

Narrow side yards, easements, utility routes, driveway position, and property-line setbacks can limit where posts and roof edges fit. A measured site plan helps determine whether an attached, freestanding, compact, or cantilever layout uses the space most effectively.

How it works

Our Carport Installation Process

Our process connects design decisions to field conditions before construction begins. Each step narrows the scope, supports the permit package, and gives the crew the dimensions and specifications needed for the build.

01.

Property Assessment

We visit the property to measure the driveway or parking area and discuss vehicle count, clearance, budget, and desired features. We also review access, utilities, existing concrete, soil, and drainage.

02.

Layout and Material Selection

We compare attached and freestanding placement, roof style, framing material, panel gauge, color, side coverage, and accessory needs. The layout is checked against the lot survey, property lines, easements, and setbacks.

03.

Engineering and Permitting

Structural drawings define the frame, roof, connection, and footing requirements for the selected design. We prepare the site plan and permit application for the applicable City of Phoenix or Maricopa County review.

04.

Footings and Post Anchoring

We prepare engineered footings for the soil, structure height, roof span, and wind exposure. Posts are embedded a minimum of 24 to 36 inches depending on those conditions, with footing diameter and rebar following the project engineering.

05.

Frame and Roof Installation

The crew sets the posts, assembles the frame, and installs roof panels and wind-uplift-rated fasteners. Attached projects also receive the specified ledger connection, flashing, roof tie-in, and runoff details.

06.

Final Checks and Walkthrough

We torque-check the steel bolt pattern, inspect panel fastening and final grading, and review the completed area with the customer. The walkthrough covers drainage, clearances, finishes, and any installed accessories.

Plan Your Carport

Schedule a Carport
Installation
Consultation

Request a free quote for an attached, freestanding, residential, commercial, or custom metal carport. We will review the parking area, design priorities, site conditions, permitting needs, and budget with you.

Carport Help

Carport Installation FAQs

These answers cover common questions about Phoenix carport pricing, permits, materials, construction, placement, and custom features. A site visit is the most reliable way to match those details to a specific property.

Call About a Carport

Basic metal carports start around $1,695 for smaller freestanding units, while metal materials alone often cost $1,800 to $2,600 before labor. Full installed projects across the Valley commonly fall between $3,475 and $6,950 depending on scope. Most installed metal carports run about $15 to $35 per square foot, with size, roof style, attachment method, concrete, electrical work, and site access affecting the final total.

A 20x20 carport in the Phoenix area typically costs between $6,000 and $14,000 installed. Standard steel framing with a flat or gable roof tends toward the lower end, while cantilever framing, solar-ready engineering, premium finishes, concrete, electrical work, or side panels can raise the total.

Yes, nearly every attached or freestanding carport in Phoenix requires a building permit, including a 20x20 structure. The City of Phoenix Development Services Department reviews a permit application, site plan, setbacks, and stamped structural drawings for current wind-load and structural requirements. We handle those documents as part of our installation process.

Attached carports extend an existing roofline but require structural review, ledger connections, flashing, and coordinated drainage. Freestanding carports offer more placement and clearance flexibility without modifying the house. We compare both approaches against the driveway, lot, setbacks, utilities, architecture, and budget.

Galvanized or powder-coated steel is the most common choice for sustained heat, UV exposure, and monsoon wind, while aluminum offers lower weight and strong corrosion resistance. Wood provides a rustic appearance but needs more maintenance in this climate. A two-car wood carport with concrete footings typically runs $5,100 to $6,800 because of its material and labor requirements.

Most residential carport installations take one to three days after permits are approved and materials are on site. Larger multi-bay or commercial builds with solar integration or electrical work can take one to two weeks. City of Phoenix permit approval commonly adds several weeks before construction begins.

Engineered concrete footings account for caliche, expansive clay, structure height, roof span, and wind exposure. Post spacing, footing diameter, rebar placement, and embedment are set by the project design so the roof's uplift loads transfer into the foundation.

You can customize the roof style, framing material, panel gauge, color, height, span, side-panel enclosure, and bay count. Plans can also accommodate lighting, cameras, gated access, storage, EV charging, solar-ready framing, or future expansion where the site and engineering permit.

Solar-ready planning accounts for the future panel-support loads and electrical routing during the carport design. It can be coordinated with EV charging infrastructure and lighting so the frame, parking clearances, and accessory locations work together rather than being treated as later add-ons.

Commercial parking structures often cover larger spans and carry higher wind and live-load requirements than a typical residential carport. They may shade fleet vehicles, customer parking, or equipment and integrate steel columns, LED lighting, EV charging, or solar-support framing. Their permit coordination follows the applicable City of Phoenix or Maricopa County commercial requirements.

Yes. A carport-pergola combination can place solid roof coverage over the vehicle and an open-lattice extension over adjacent seating. The shared design coordinates structure, shade, airflow, roof drainage, and the transition between parking and outdoor living space.

Our free quote starts with measurements and a review of vehicle count, lot survey, setbacks, soil, drainage, site access, and desired options. The written estimate covers materials, labor, permit fees, and concrete work so the proposed scope is visible before construction starts.

Phoenix Shade Structures Co. installs carports throughout Phoenix and the surrounding metro. The service area named for this work includes Scottsdale, Tempe, Chandler, Glendale, Mesa, and Peoria.