Proudly serving Phoenix, Scottsdale, Mesa, Glendale, Chandler, Gilbert & surrounding areasCall or Text 24/7: 602-507-9963
Elevated view of a residential suburban neighborhood with desert landscaping in Phoenix, AZ.

Metal Awning Installation, Fixed & Retractable Shade Covers in Phoenix, AZ

Phoenix Shade Structures Co. installs fixed and retractable metal awnings for homes and commercial properties in Phoenix. We fabricate powder-coated aluminum and galvanized steel structures with stainless steel hardware selected for desert conditions. Our work covers window, door, patio, storefront, entrance, and loading-dock applications. We begin with a site assessment so projection, pitch, material, and attachment reflect the property.

Exposed stucco and glass can pass 150 degrees during the June-through-September heat, increasing the cooling load on west- and south-facing rooms. Metal awnings intercept direct sun before it reaches windows, entries, and walls while also shielding finishes from long-term UV exposure. We design installations to meet ASCE 7 wind-load provisions adopted through the International Building Code and obtain City of Phoenix Planning and Development Department permits when required. Our Arizona Registrar of Contractors license and liability insurance support both residential and commercial work.

At roughly 1,100 feet in the Salt River Valley, Phoenix experiences highs well past 110 degrees for weeks at a time. The city's more than 1.6 million residents and the 5.19 million people across the metro occupy everything from stucco homes and tile-roof properties to flat-parapet commercial buildings, so each awning must be sized for its actual exposure and substrate.

Phoenix Shade Structures Co. installs metal awnings in Phoenix and across Scottsdale, Tempe, Mesa, Chandler, Glendale, and Gilbert.

★ ★ ★ ★ ★4.9/5 Customer Rating · 31 Years of Trade Experience · Thousands of Projects Completed · Licensed, Bonded & Insured · Serving Homes, Businesses & Communities

Metal Awning Options & Benefits

What Is Metal Awning Installation?

Metal awning installation adds a fixed or retractable framed shade structure above a window, door, patio, storefront, entrance, or loading area. Each unit is fabricated to the dimensions, projection, pitch, and finish selected for the property rather than pulled from a generic catalog.

Phoenix receives nearly 300 days of sunshine annually, and metal resists the thread rot, fabric sagging, and UV degradation that shorten the life of cloth canopies. A correctly sized projection blocks direct solar gain before it reaches glass or drywall while reducing glare and shielding exterior finishes.

A durable installation depends on fastening the awning to structural framing or an engineered ledger board, not only to stucco or veneer. Material, load, wall condition, sun angle, and any electrical requirements for motorization are reviewed before fabrication.

Benefits of Metal Awning Installation

A well-placed metal awning improves comfort at the building envelope while protecting surfaces and openings from Phoenix sun and monsoon weather. Material and configuration can be tailored to residential architecture, commercial traffic, signage, and span requirements.

  • Blocks direct solar gain before it reaches windows and walls
  • Reduces indoor glare and air-conditioning demand
  • Shields entry thresholds from monsoon rain
  • Protects doors, hardware, stucco, and paint from UV exposure
  • Uses corrosion-resistant aluminum or coated steel
  • Supports wide spans and signage with properly specified steel
  • Offers powder-coated colors for varied architectural styles
  • Creates more usable shade at patios and entrances
Phoenix Awning Services

Metal Awning Services

We install, motorize, repair, and replace metal awnings for Phoenix homes and high-traffic commercial properties. The service is matched to the opening, wall condition, solar exposure, span, clearance, and desired level of shade control.

Fixed Metal Awning Installation

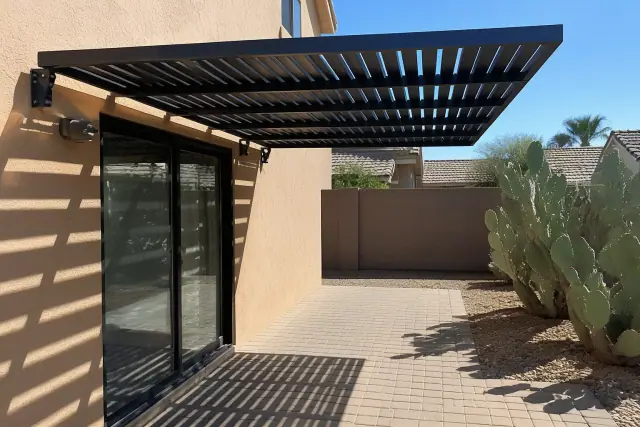
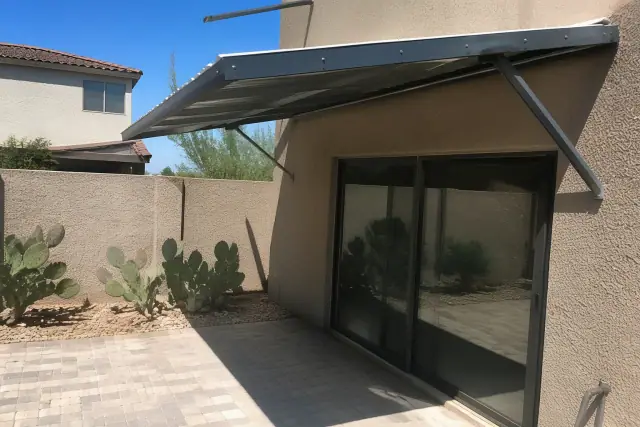
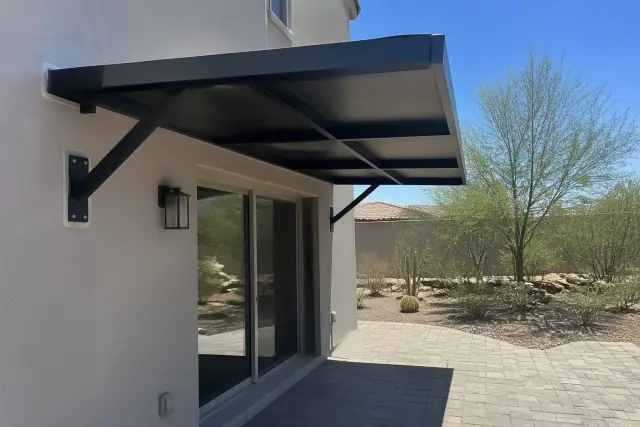
Fixed metal awning installed over a residential patio door with cactus landscaping in Phoenix, AZ.

Fixed awnings provide permanent shade where a window, door, storefront, or patio receives predictable sun exposure. We size the projection and pitch for the wall orientation, then select aluminum or steel according to span, load, appearance, and budget.

Request Estimate

Retractable & Motorized Awnings

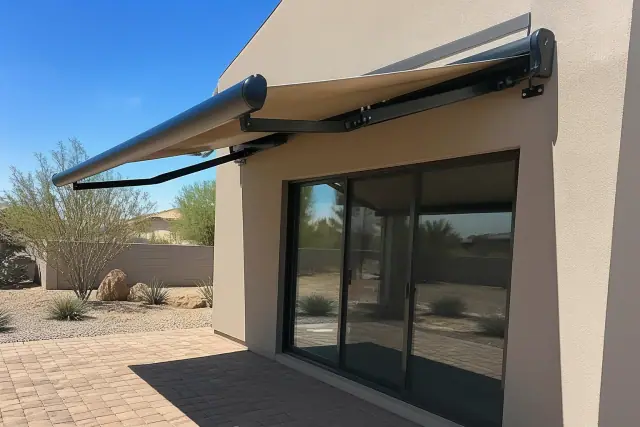
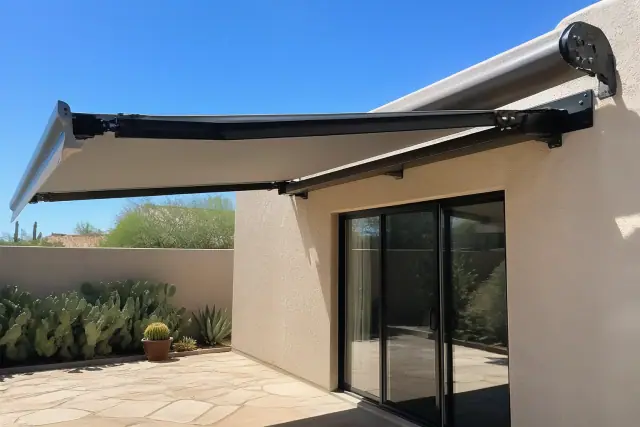
Motorized retractable awning installation above a sliding glass door at a home in Phoenix, AZ.

Retractable metal-framed awnings let a patio shift between shade and open sky as seasons and uses change. Motorized units can include wind and sun sensors, remote control, a manual override, and integration with an existing smart-home hub.

Request Estimate

Window & Door Awnings

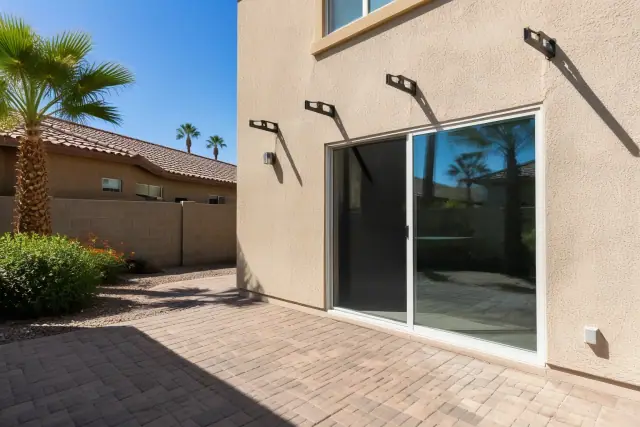
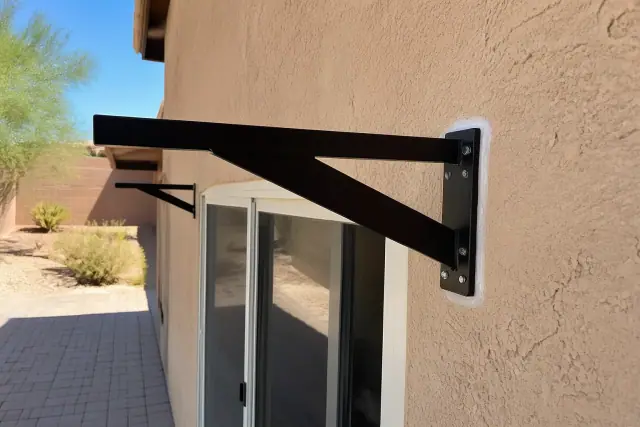
Metal awning brackets installed above a sliding glass door on a residential patio in Phoenix, AZ.

Window awnings reduce direct heat gain and glare on exposed glass, especially at west-facing rooms. Door awnings keep rain off thresholds and reduce UV exposure on wood or composite doors and exterior hardware.

Request Estimate

Patio Metal Awnings

Metal awning installed over a paved patio door in a Phoenix, AZ backyard with desert landscaping.

A patio metal awning turns an exposed slab into more functional outdoor living space. North- and east-facing patios can be especially usable when the awning controls direct sun without trapping the harsher late-afternoon heat.

Request Estimate

Commercial Metal Awnings

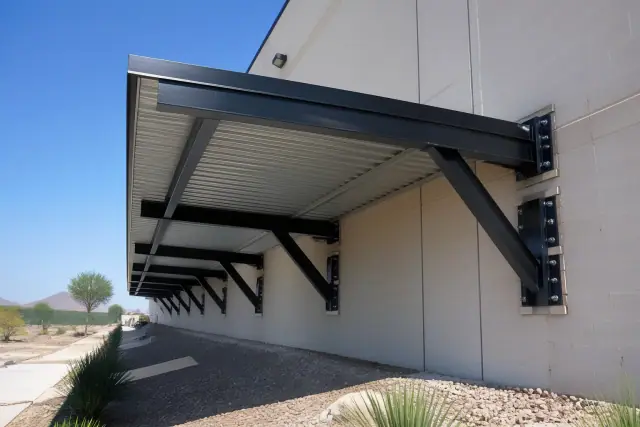
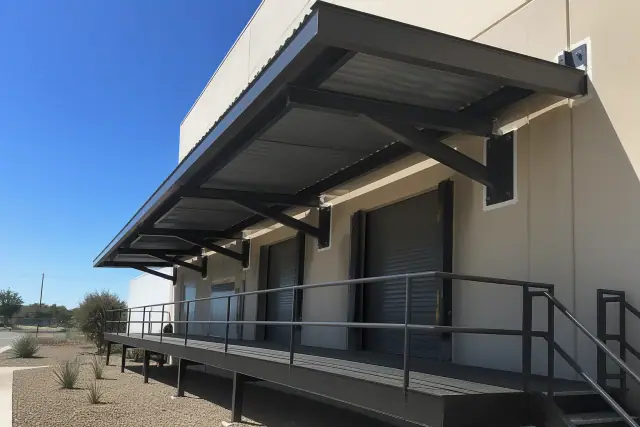
Commercial metal awnings installed above a warehouse loading dock in Phoenix, AZ.

Commercial awnings serve restaurant patios, retail storefronts, entrances, and warehouse loading docks. Designs can account for continuous foot traffic, delivery-vehicle clearance, wide spans, heavy signage mounts, and entrance branding without relying on sagging hardware.

Request Estimate

Metal Awning Repair & Replacement

Metal support bracket installed on a stucco wall above a sliding glass door at a jobsite in Phoenix, AZ.

Isolated bracket, fastener, or panel damage may be repairable when the underlying frame remains sound. Widespread corrosion, structural bending, or extensive attachment-point failure may make replacement the more practical route after a full inspection.

Request Estimate
Materials & Applications

Types of Metal Awning Options

The right awning option depends on corrosion exposure, structural load, opening width, shade control, architectural style, and property use. These material and application groups cover the residential and commercial conditions described during a site assessment.

Fixed aluminum awnings installed above a sliding glass door at a stone patio in Phoenix, AZ.

Fixed Aluminum Awnings

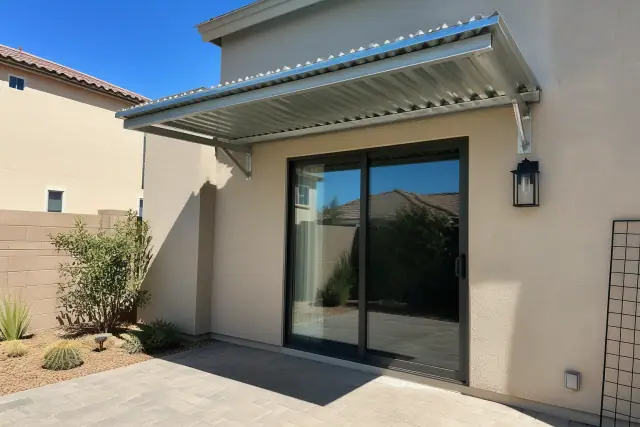
Aluminum is the default recommendation for many residential window, door, and patio awnings because it combines low weight with corrosion resistance. Material runs about $4 to $6 per square foot, and powder coating expands the finish choices for modern, traditional, and contemporary homes.

  • Resists rust from monsoon moisture and irrigation overspray
  • Places less weight on residential attachment points
  • Needs no ongoing corrosion-coating maintenance
  • Cleans with a mild vinegar-and-water rinse a few times a year
  • Accepts a wide range of powder-coated colors and finishes
Request Estimate
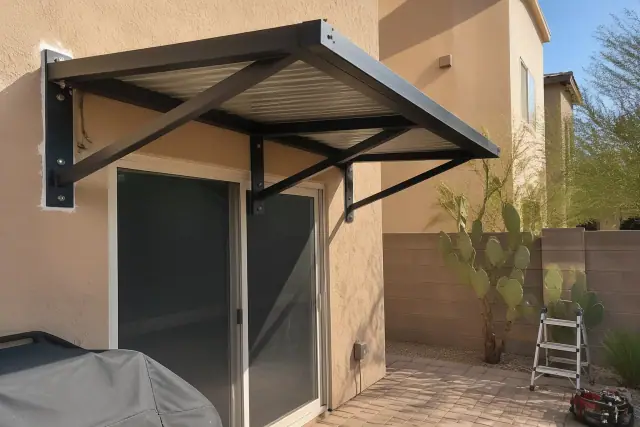
Galvanized steel awnings mounted over a paved patio next to a sliding glass door in a Phoenix, AZ backyard.

Galvanized Steel Awnings

Steel is the stronger choice for wider spans, heavier signage loads, and industrial applications. Material typically runs $8 to $15 per square foot, with the additional weight and cost balanced by greater rigidity and load capacity.

  • Handles wider cantilevers and commercial canopy spans
  • Supports heavy signage mounts and point loads
  • Uses galvanizing or industrial-grade powder coating
  • Maintains alignment through repeated thermal cycling
  • Fits loading docks and larger commercial openings
Request Estimate
Retractable motorized awning with fabric tension bar and metal brackets on a stucco wall in a Phoenix, AZ backyard.

Retractable Motorized Awnings

A retractable metal frame gives homeowners flexible patio shade without making the covered position permanent. Motorized controls can respond to changing sun and wind conditions or work with automation already in the home.

  • Extends shade when the patio needs cover
  • Uses wind and sun sensors for automatic retraction
  • Includes remote-control operation
  • Provides a manual override for motor or battery issues
  • Can connect with existing smart-home scheduling
Request Estimate
Newly installed aluminum awning over a sliding glass door on a stone patio in Phoenix, AZ.

Residential Window, Door & Patio Awnings

Residential awnings address different exposures around the home, from hard-hit west-facing glass to entry doors and outdoor living slabs. Projection and material are chosen for the opening, wall condition, sun angle, and architectural finish.

  • Controls afternoon heat at west-facing windows
  • Reduces glare inside living areas
  • Keeps rain away from entry thresholds
  • Shields exterior doors and hardware from UV breakdown
  • Makes covered patios more functional across seasons
Request Estimate
Metal awnings installed over a warehouse loading dock in Phoenix, AZ.

Commercial Storefront & Loading-Dock Awnings

Commercial metal awnings are configured for the operational demands of restaurants, retail centers, and warehouses. Structural support, pedestrian use, vehicle movement, signage, finish, and final inspection all shape the design.

  • Supports continuous foot traffic at entrances and patios
  • Accounts for delivery-vehicle clearance
  • Integrates storefront or entrance signage
  • Anchors to framing or an engineered ledger board
  • Includes inspection of welds and fastener points
Request Estimate
Finding Your Right Fit

Choosing the Right Metal Awning Approach

Choosing an awning starts with the exposure and attachment surface, then moves through projection, pitch, material, span, finish, motorization, signage, and budget. Aluminum suits many residential openings, while steel serves heavier loads and wider commercial applications; retractable controls make sense where flexible shade matters.

Desert-Climate Material Selection

We specify powder-coated aluminum, galvanized steel, and stainless steel hardware for the valley's combination of intense UV, heat, monsoon moisture, and wind. The material choice follows the opening's load and exposure rather than a one-size-fits-all product list.

Engineered Structural Attachment

Awning loads must transfer into structural framing or an engineered ledger board instead of stopping at stucco or veneer. We review attachment points, fasteners, welds, flashing, and applicable permit requirements before final sign-off.

Site-Specific Awning Design

A property walk lets us measure the wall, study its sun exposure, locate structural attachment, and discuss architectural style and budget. Projection, pitch, dimensions, material, and finish are confirmed for that site before fabrication begins.

What Sets Us Apart

Why Choose Us for Metal Awning Installation?

Phoenix Shade Structures Co. combines custom fabrication with desert-specific material selection, structural attachment review, and a final owner walk-through. We assess the property before quoting, carry liability insurance, hold an Arizona Registrar of Contractors license, and handle required City of Phoenix permitting for residential and commercial installations.

Request Site Assessment

Excessive Solar Heat

Unshaded west- and south-facing glass absorbs direct afternoon sun, raising indoor glare and the cooling load. A correctly projected awning intercepts that solar gain outside the building before it reaches the window, wall finish, or room.

Monsoon-Loosened Fasteners

Monsoon season runs from mid-June through September, and recorded valley downbursts have exceeded 60 mph. Repeated wind cycling can loosen fasteners or brackets, so attachment points and welds need inspection before a small movement becomes structural damage.

Corrosion on Untreated Steel

Low humidity does not eliminate corrosion risk because monsoon moisture and irrigation overspray still reach exposed metal. Galvanizing or industrial-grade powder coating protects steel frames, while untreated or low-grade steel can deteriorate around fasteners and joints.

UV-Damaged Finishes

Long-term UV exposure can fade or peel lower-grade powder coating and create hairline cracks in aging finishes. Industrial coating and routine cleaning help protect the frame and keep early surface damage from being overlooked.

Poor Structural Attachment

Fastening only into stucco or veneer leaves an awning without the structural support needed to carry wind and frame loads. Hidden attachment failure can look minor at the surface, which is why the wall condition and framing connection are checked during assessment and inspection.

Bent or Aging Frames

Wind damage, corrosion, and years of thermal cycling can bend a frame or pull it out of alignment. A single damaged panel or bracket may be repairable, but widespread bending or corrosion calls for evaluation of the entire structure and its attachment points.

How It Works

Our Metal Awning Process

Every project follows a consistent sequence from property walk to owner sign-off. We assess exposure and structure, develop the material and dimensions, confirm the design, fabricate and install the awning, then inspect the completed work.

01.

Schedule a Site Assessment

We begin by walking the property and discussing the opening, desired shade, architectural style, use, and budget. This visit provides the information needed for a written project quote.

02.

Measure Exposure & Structure

We measure the wall and opening, review the sun angle and wall condition, and locate framing or an appropriate engineered ledger connection. Commercial assessments also account for traffic, vehicle clearance, span, and signage loads.

03.

Select Design & Materials

Projection, pitch, aluminum or steel framing, fixed or retractable operation, and any motorized controls are selected around the exposure and load. Finish choices are matched to the property's architectural direction.

04.

Confirm Dimensions & Finish

Before fabrication, we confirm the custom dimensions, finish, hardware, attachment approach, and required permit details. This review keeps the built unit aligned with the measured property conditions.

05.

Fabricate & Install

The awning is fabricated to the approved dimensions and finish, then mounted into the planned structural attachment points. The crew completes flashing, fasteners, weld connections, and any required motorized-unit electrical work for the agreed scope.

06.

Inspect & Walk Through

We inspect every fastener, flashing point, and weld before calling the work complete. The final walk-through with the property owner covers the installed awning, operation where applicable, and visible finish condition.

Plan Your Shade

Schedule a Metal
Awning
Consultation

Request a property walk for a fixed, retractable, residential, or commercial metal awning in Phoenix. We will review exposure, attachment, material, dimensions, finish, and motorization before preparing the quote.

Metal Awning Help

Metal Awning FAQs

These answers cover metal awning cost, lifespan, permits, materials, installation, repairs, maintenance, controls, commercial uses, and service coverage in Phoenix. A site assessment is the next step when the answer depends on the opening, wall condition, load, or motorization.

Call About Metal Awnings

Standard residential metal awning projects in the Phoenix market generally run between $500 and $1,250 including installation. Larger commercial spans, custom fabrication, structural reinforcement, and motorized systems can cost more. Phoenix Shade Structures Co. provides a written quote after an on-site assessment.

A properly installed galvanized steel or powder-coated aluminum awning typically lasts 20 to 30 years with routine maintenance. Strong coatings, structural anchoring, rinsing, and fastener checks help the frame withstand UV exposure and monsoon cycles. Fabric on a metal-framed retractable unit generally needs replacement sooner than the frame.

Many awning installations require a City of Phoenix Planning and Development Department permit, particularly when attached to a primary dwelling or when dimensions and electrical work trigger review. Requirements depend on size, attachment method, and motorization. We handle required permitting and design the structure around the applicable International Building Code and ASCE 7 provisions.

Common issues include wind-loosened fasteners, corrosion on untreated steel, fading or peeling coating, fabric degradation on covered frames, and weak attachment into stucco or veneer. Periodic inspection can identify bracket, weld, finish, and attachment-point problems while they are still limited.

Aluminum suits many residential window, door, and patio awnings because it is lightweight and corrosion resistant. Steel is better suited to wide commercial spans, heavy signage mounts, loading docks, and applications needing greater rigidity. The decision should follow span, load, exposure, finish, and budget.

Most residential metal awning installations take one to three days from the start of on-site work through final inspection, depending on size and structural reinforcement. Commercial spans or multiple units take longer. Custom design and fabrication add lead time before the on-site installation begins.

A loose bracket, isolated bent panel, or minor fastener corrosion may be a straightforward repair when the supporting frame remains sound. Widespread frame corrosion, structural bending, extensive attachment failure, or a unit at the end of its expected service life usually points toward replacement. We inspect the full structure before recommending either route.

Choose a fixed awning where permanent shade is useful over a window, door, storefront, or consistently exposed patio. A retractable metal-framed awning is better when the space needs both shade and open-sky use across different seasons. Exposure, wind, controls, and how the area is used guide the choice.

Motorized units can include wind and sun sensors that trigger automatic retraction, plus remote control and a manual override. They can also connect with an existing smart-home hub for scheduled operation alongside other property systems.

Commercial metal awnings are used at restaurant patios, retail storefronts, entrances, and warehouse loading docks. Their design can account for foot traffic, delivery clearance, signage integration, wide spans, and heavy point loads.

Aluminum does not rust like bare steel, so upkeep is generally limited to routine rinsing with a mild vinegar-and-water solution and visual checks. Inspect fasteners, welds, brackets, and coating condition so wind movement or surface damage can be addressed early.

A metal awning should anchor into structural framing or an engineered ledger board rather than only into stucco or veneer. The attachment plan follows wall condition, frame load, projection, fastener selection, and flashing needs, and each connection is inspected before final sign-off.

Phoenix Shade Structures Co. installs metal awnings throughout Phoenix, Scottsdale, Tempe, Mesa, Chandler, Glendale, and Gilbert. The work includes residential and commercial properties across the metro area.