Proudly serving Phoenix, Scottsdale, Mesa, Glendale, Chandler, Gilbert & surrounding areasCall or Text 24/7: 602-507-9963
Elevated view of a residential suburban neighborhood with desert landscaping in Phoenix, AZ.

Pergola Installation & Custom Shade Structures in Mesa, AZ

Phoenix Shade Structures Co. designs and installs outdoor shade structures for homeowners and businesses throughout Mesa, Arizona. Our work includes pergolas, ramadas, and patio covers, along with shade sails, carports, commercial shade structures, louvered roofs, cantilever structures, playground shade, and metal awnings. We plan each project around the property's sun exposure, available space, roofline, and intended use. The result is a site-specific approach to creating more usable outdoor space in the East Valley.

Mesa's Sonoran Desert climate delivers over 300 sunny days a year, summer highs regularly above 110°F from June through August, and monsoon outflow winds that can reach 50-60 mph from July through September. That combination makes sun angles, wind uplift, footing depth, and material choice central to every design. We plan structures around patio slabs, shade density, drainage, and soil conditions such as caliche or expansive desert soils. Permitting, engineered anchoring, and material-specific maintenance help the finished structure meet Mesa's demanding conditions.

Mesa is Arizona's third-largest city, with a population above 504,000 and a broad mix of established neighborhoods, master-planned communities, and commercial corridors. We serve properties near Red Mountain, Las Sendas, Eastmark, Dobson Ranch, the Fiesta District, and throughout the city's eastern and central areas.

★ ★ ★ ★ ★4.9/5 Customer Rating - 31 Years of Trade Experience - Thousands of Projects Completed - Licensed, Bonded & Insured - Serving Homes, Businesses & Communities
Outdoor Shade Services

Shade Structure Services Across Mesa, AZ

Choose from open-air pergolas, solid-roof ramadas and patio covers, flexible shade sails, vehicle shade, and engineered commercial options. We tailor the layout, support system, and roof coverage to the property rather than forcing every site into one standard design. Customers coordinating shade work at another Valley property can also review our service information for Glendale, AZ .

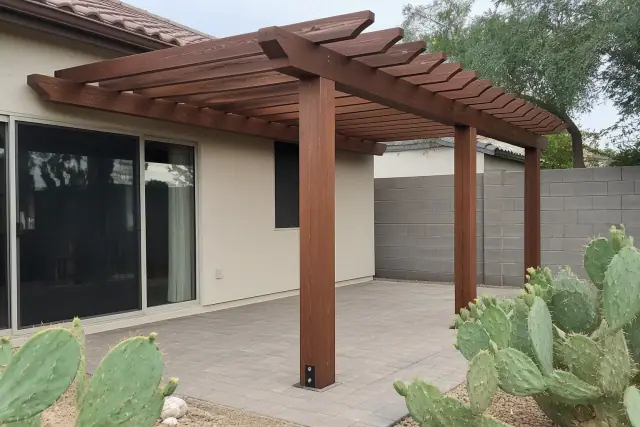
Pergola Installation

A pergola being installed with timber posts anchored to stone pavers in Mesa, AZ.

Open and covered pergolas are designed around wind exposure, sun angles, and the amount of shade you want. We size rafters for balanced proportions, adjust beam spacing for shade density, and anchor the structure for Mesa conditions.

Explore Service

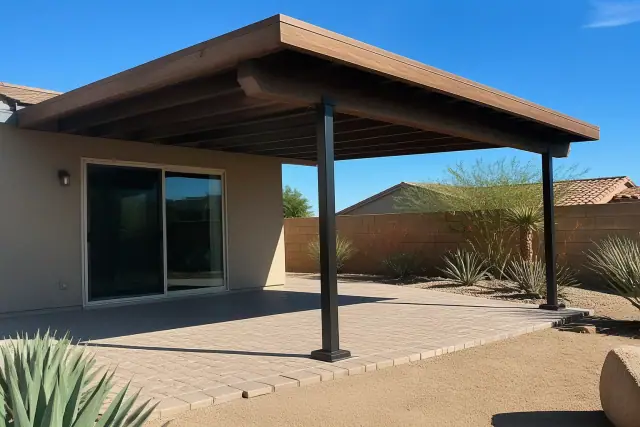
Ramada Construction

Steel ramada construction over a stone patio with desert landscaping in a backyard in Mesa, AZ.

Ramada construction provides solid overhead coverage for outdoor living areas. Roof coverage, post placement, footing size, and drainage are planned together so the structure fits the site and the way the space will be used.

Explore Service

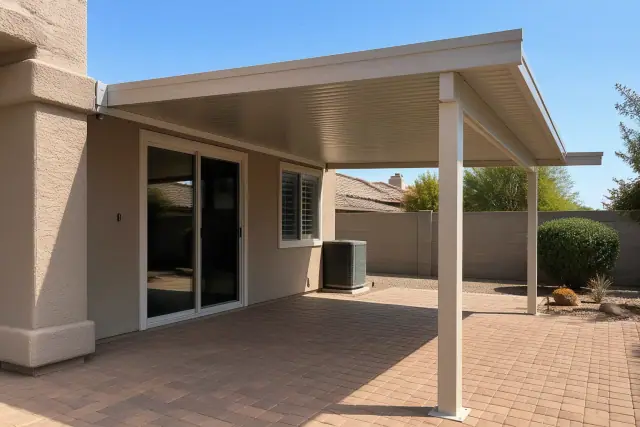
Patio Cover Installation

Aluminum patio cover installed over a residential backyard patio with anchored support posts in Mesa, AZ.

Attached patio covers can extend an existing roofline and tie into fascia framing. We coordinate roof pitch, gutter lines, and stucco color so the new coverage reads naturally with the home.

Explore Service

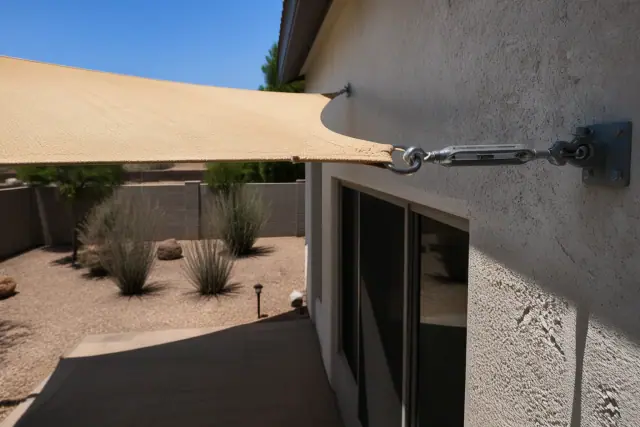
Shade Sail Installation

Shade sail installed over a residential patio with tensioned hardware in Mesa, AZ.

Shade sails can target direct sun over patios, gathering areas, and commercial spaces without creating a solid roof. Placement and support design account for the changing sun angle as well as wind forces on the fabric.

Carport Installation

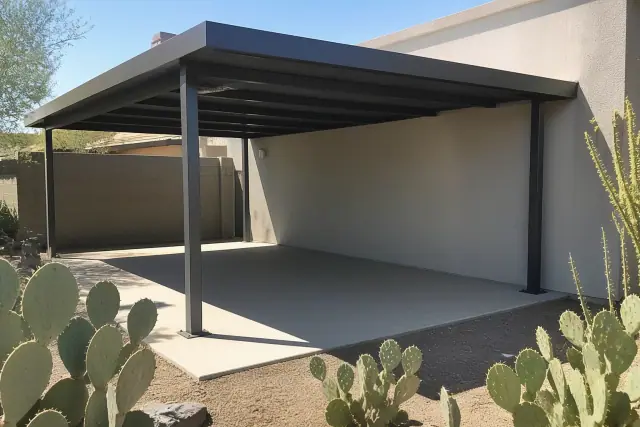
Finished metal carport structure installed on a concrete driveway in Mesa, AZ.

Carport installation adds dedicated vehicle shade with a support layout suited to the available driveway or parking area. We evaluate clearance, roof coverage, anchoring, and drainage before finalizing the design.

Commercial Shade Structures

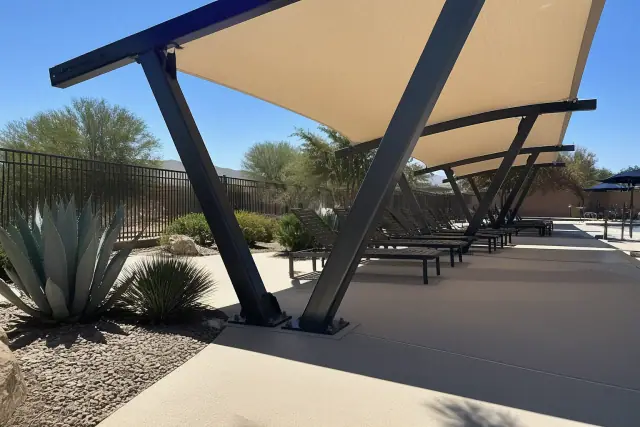
Commercial shade structure over a pool deck with desert agave landscaping in Mesa, AZ.

Restaurants, apartment complexes, and retail patios often require heavier engineering, deeper footings, and ADA-compliant clearances. Commercial planning also considers occupancy requirements and fire-code setbacks while preserving an inviting outdoor space.

Louvered Roof Installation

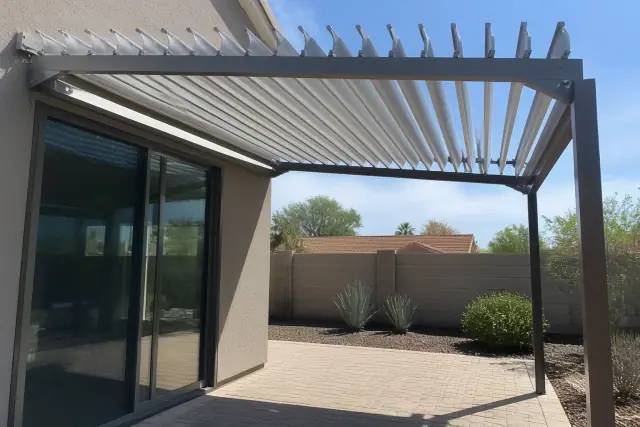
Louvered roof installation over a paved stone patio in a Mesa, AZ backyard with desert landscaping.

A louvered roof gives you adjustable sun control: open the panels during milder winter weather and close them against direct summer sun. Manual or motorized configurations can be incorporated into a pergola plan based on the desired coverage and project scope.

Cantilever Shade Structures

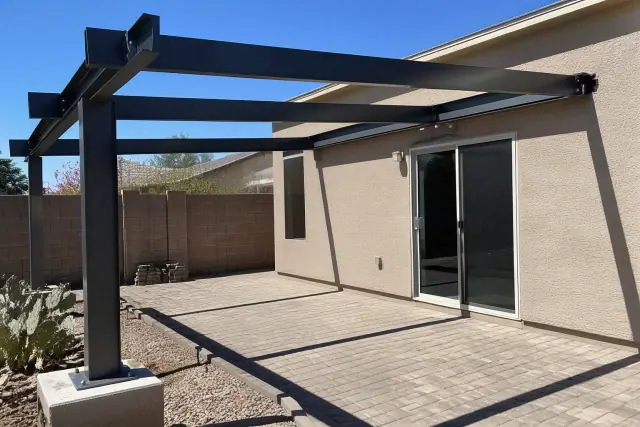
Cantilever shade structure with steel supports installed on a paved backyard patio in Mesa, AZ.

Cantilever shade structures keep support posts to one side when open space beneath the canopy is a priority. The offset load requires site-specific engineering, footing placement, and anchoring rather than a generic support plan.

Playground Shade Structures

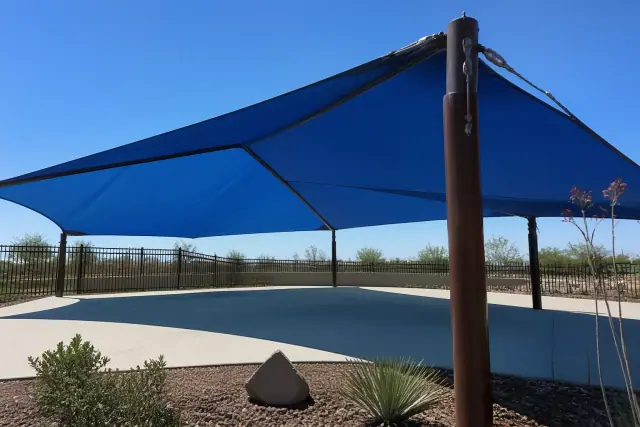
Playground shade structures with steel mounting bolts and fabric ratchets over a xeriscaped park in Mesa, AZ.

Playground shade structures are planned around the area that needs sun protection, available support locations, and safe clearances. Fabric and structural placement are coordinated to cover the intended play space without crowding circulation.

Metal Awning Installation

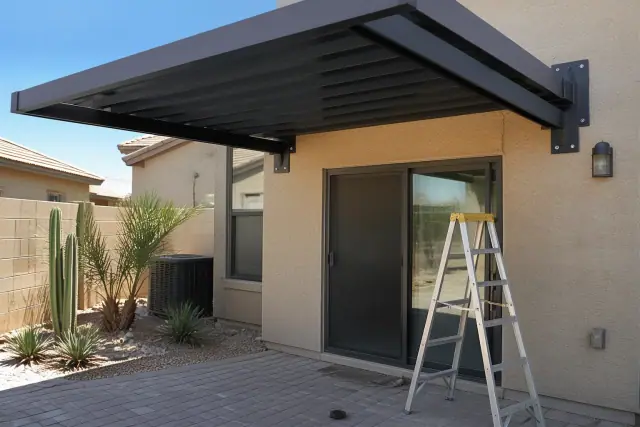
Metal awning installation above a patio sliding glass door at a residence in Mesa, AZ.

Metal awning installation provides durable fixed overhead shade with a low-maintenance finish. Dimensions, attachment points, powder-coated finish options, and drainage are reviewed as part of the project scope.

Planning Priorities

Choose the Right Shade Structure for Your Property

The best option depends on how much shade you need, the look you prefer, the property's support conditions, and the upkeep you want to take on. Comparing these factors early helps align the material, roof style, engineering, and budget with the way you expect to use the space.

Shade Coverage and Roof Style

Open lattice creates dappled light, while solid covers, louvered panels, shade-cloth inserts, and polycarbonate panels block more direct overhead sun. Consider when the patio is used and whether seasonal adjustability matters.

Material Life and Upkeep

Quality wood pergolas typically last 10-20 years in Mesa, while aluminum and vinyl structures can reach 20-30 years with less routine upkeep. Cedar or Douglas fir offers a natural look; aluminum resists warping, rot, and termites; vinyl cleans with soap and water.

Wind-Load Engineering

Roof coverage and structure height change how wind acts on a pergola, ramada, or sail. Footings, post anchors, fasteners, and framing should be sized to current wind-load provisions rather than borrowed from a one-size-fits-all kit.

Architectural Fit

Attached structures should work with the home's fascia framing, roof pitch, gutter lines, patio slab, and stucco finish. A freestanding layout may be a better fit when attachment conditions or the desired post placement make an extension impractical.

Long-Term Maintenance

Wood commonly needs penetrating sealant reapplied every 1-2 years. Over 15 years, typical maintenance runs about $150-$500 for aluminum compared with $1,000-$3,000 for wood, so long-term care belongs in the material decision.

Property Type and Use

A residential backyard may prioritize roofline fit, entertaining space, and adjustable shade. A restaurant, apartment complex, or retail patio brings heavier engineering, deeper footings, accessibility clearances, occupancy needs, and fire-code setbacks into the plan.

Mesa Site Challenges

Common Shade Structure Problems on Mesa Properties

Shade structures usually underperform because the design overlooks actual sun exposure, wind uplift, soil, material weathering, or project approvals. A site evaluation can identify those risks before they become an uncomfortable patio, loose connection, settled footing, or permitting issue.

Request Site Evaluation

Insufficient Midday Shade

An open lattice pergola may not block enough direct afternoon sun for the way you use the patio. With unshaded concrete surface temperatures reaching 115°F, roof coverage and rafter spacing should be selected for the actual time of day the area needs relief.

Monsoon Wind Uplift

Undersized footings, shallow posts, and hardware not rated for wind uplift are predictable failure points during monsoon outflows. Engineering the anchors and framing around the structure's height and roof coverage reduces reliance on weak kit-style assumptions.

UV-Damaged Wood

Mesa's intense UV exposure dries and checks untreated lumber faster than it would in a milder climate. Cracked rafters, failing lattice, and sun-bleached surfaces should be evaluated before damage spreads to connected framing.

Caliche and Expansive Soil

Caliche layers and expansive desert soils can change how deep and wide a footing needs to be poured. Treating every Mesa lot the same can leave posts vulnerable to settlement or make the planned footing unsuitable for the actual ground conditions.

Loose or Corroding Hardware

Dust, heat, brief monsoon humidity spikes, and repeated wind loading all affect connections. Loose post bases and untreated steel fasteners can shorten structural life, which is why hardware inspection and corrosion-resistant specifications matter.

Permit and HOA Conflicts

Skipping required City review can complicate a later home sale or insurance claim. In communities such as Eastmark and Las Sendas, finish colors and roofline styles may also need HOA architectural coordination before work begins.

Why Choose Us

Why Choose Phoenix Shade Structures Co. in Mesa?

Structural shade work requires more than a good-looking concept. We combine Arizona contractor licensing, liability insurance, permit handling, local site knowledge, and itemized planning so property owners can understand how the structure will be built and maintained. We also stand behind our workmanship if a connection loosens or a footing settles.

Arizona-Licensed Structural Work

We carry Arizona Registrar of Contractors licensing appropriate to structural shade work and liability insurance. Required permits, structural documentation, and City inspections are handled as part of the project rather than left for the owner to navigate alone.

Mesa Soil and Climate Knowledge

Experience across older central neighborhoods and newer communities such as Eastmark informs decisions about mature landscaping, tighter lot lines, caliche, finish guidelines, and roofline styles. We also work with City of Mesa and broader Maricopa County building requirements when developing the submittal approach.

Itemized Quotes and Material Guidance

Itemized quotes show how square footage, material, roof style, attachment, footing depth, electrical additions, and finish choices affect the project. Material guidance compares appearance and upkeep so you can weigh wood, aluminum, vinyl, and adjustable roof options on the same scope.

Simple Process

Our Pergola Installation Process in Mesa

A residential pergola installation typically takes one to three days once permitting is complete. Custom motorized louvered systems and larger commercial projects take longer because their structural engineering and inspections are more involved. The steps below keep site evaluation, design, approvals, construction, and closeout in a clear sequence.

01.

On-Site Consultation

We measure the space, check sun angles across the day, review the patio slab or attachment area, and look at soil conditions. The conversation also establishes how much shade and seasonal flexibility you want.

02.

Layout and Roof Design

The layout identifies post placement, beam height, rafter spacing, roof style, and drainage. Attached designs are coordinated with the existing fascia and roofline, while freestanding plans are shaped around access and circulation.

03.

Permit and HOA Coordination

When required, we submit the layout and structural documentation to the City of Mesa Building Safety Division and schedule inspections. HOA architectural requirements are coordinated for communities where finishes and roofline details need prior review.

04.

Footing Layout and Concrete

The crew lays out footings, typically 24-36 inches deep depending on structure height and local soil. Concrete is allowed to cure before posts and framing place structural load on the anchors.

05.

Framing and Roof Installation

Posts are set plumb before beams, rafters, and structural hardware are installed to the approved plan. The crew then completes the selected open lattice, louvered panel, or solid patio-cover roof system.

06.

Walkthrough, Inspection, and Care

The final walkthrough covers hardware torque, drainage, and any electrical components before the required City signoff. We clean the site and review the appropriate sealant, rinsing, or hardware-inspection routine for the chosen material.

Project Approaches

Shade Structure Approaches for Mesa Properties

Case Study 1: Backyard Pergola: A residential plan can combine a pergola with shade sails or louvered panels, balancing winter openness with stronger summer coverage while fitting the home's roofline and patio slab.

Case Study 2: Commercial Patio: Restaurant, apartment, and retail shade plans account for heavier engineering, deeper footings, accessibility clearances, occupancy needs, and fire-code setbacks.

Case Study 3: Repair or Replacement: Many repairs can be completed in a single day depending on scope. Wood pergolas past 15-20 years or structures with compromised footings may warrant replacement, while a sound slab or footing can be evaluated for reuse.

Plan Your Shade

Schedule a Mesa
Shade Structure
Consultation

Tell us how you want to use the space, when direct sun is the biggest problem, and which materials or roof styles interest you. We can evaluate the site and prepare an itemized project estimate around the structure, footing, finish, and approval requirements.

Local Shade Help

Pergola Installation FAQs for Mesa, AZ

These answers cover Mesa pergola permits, pricing, materials, installation, maintenance, repairs, and local site conditions. A site consultation is still the best way to confirm requirements for a particular property and structure.

Call Our Team

Most attached pergolas and freestanding structures over roughly 200 square feet require City of Mesa permit review. A smaller detached structure may qualify for an exemption, but home attachment, electrical work, or a roof that holds water can trigger review. We confirm the requirement and handle the needed submittal, documentation, and inspection scheduling.

Professionally installed residential pergolas generally run $2,100-$6,400, with the national average near $4,200 depending on size, material, and roof style. Entry-level open pergolas typically start around $2,000-$4,000 for standard 10x10 or 12x12 sizes. Motorized louvered roof systems often cost $25,000-$150,000+ installed because of their engineering, size, and automation components.

Aluminum performs well for many Mesa properties because it resists UV fading, warping, rot, and termites with limited upkeep. Roughly 40% of pergola buyers now choose aluminum nationally. Wood provides a warmer natural appearance, while vinyl offers a clean, low-maintenance alternative, so the right choice depends on appearance, budget, and maintenance preferences.

Material and maintenance drive service life in Mesa's sun and monsoon exposure. Aluminum and vinyl pergolas typically last 20-30 years with minimal maintenance, while quality wood structures generally last 10-20 years and need more frequent sealing. Proper footings and appropriately rated hardware also help prevent early structural failure.

A typical residential pergola install runs one to three days once permitting is complete and the concrete schedule is established. Larger commercial structures and custom motorized louvered systems take longer because they involve more engineering and multi-phase inspections.

Open lattice provides partial, dappled shade and may not block enough direct overhead sun during peak afternoon hours. Tighter rafter spacing, a shade-cloth insert, polycarbonate panels, or a louvered roof can provide more coverage. The right choice depends on the patio's orientation and the time of day you use it.

A penetrating sealant is generally recommended every 1-2 years for wood exposed to Mesa's intense UV and dry heat. Regular sealing helps slow checking, fading, and warping, while hardware inspections can catch loose connections before they damage surrounding framing.

A properly engineered pergola can be designed for the 50-60 mph outflow winds that occur during Mesa's July-through-September monsoon season. Structure height, roof coverage, footing design, post anchors, and rated hardware all matter. A DIY kit may cost $1,000-$3,000, but kit price alone does not address the site's wind uplift or soil conditions.

Loosened post connections, isolated damaged rafters, failing lattice, and hardware issues may be repairable, and many repairs are completed in a single day depending on scope. Wood pergolas past 15-20 years or structures with compromised footings may be better replacement candidates. Catching a loose base or hairline crack early can help avoid a $3,000-$6,000 replacement project.

Commercial pergolas and shade systems for restaurants, apartments, and retail patios often need heavier engineering and deeper footings. The design may also need to address ADA-compliant clearances, occupancy requirements, fire-code setbacks, and multi-phase inspections.

Yes. We coordinate with HOA architectural committees when a community requires review of finish colors, roofline styles, or other visible design details. This is especially relevant in master-planned communities such as Eastmark and Las Sendas.

Caliche and expansive desert soils affect excavation and the depth or width needed for a stable footing. We review soil conditions during the site consultation and size the footing to the structure's height, roof coverage, and local ground conditions rather than using a universal detail.

Comparable market analyses cited for premium outdoor shade installations found homes selling 10-15% faster, moving in roughly 48-50 days versus a 56-day area average. That does not guarantee a result for every property, since neighborhood and overall home condition still matter. A permitted, professionally built pergola is more likely to be viewed as a durable improvement than an undocumented structure.

We work throughout Mesa, including Dobson Ranch, Alta Mesa, Red Mountain Ranch, Las Sendas, Eastmark, Superstition Springs, the Fiesta District, downtown near Main Street and Mesa Drive, Signal Butte Road, US-60, and Loop 202. East Valley coverage also includes Gilbert, Chandler, Tempe, Queen Creek, and Apache Junction. Projects bordering the Salt River Pima-Maricopa Indian Community are considered when scope and permitting allow.

The golden-ratio concept helps proportion pergola height, width, and rafter spacing so the structure looks balanced rather than boxy or top-heavy. In practice, post height is often kept at roughly two-thirds of the structure's width, then adjusted to the home's rooflines, airflow goals, and desired openness.