Proudly serving Phoenix, Scottsdale, Mesa, Glendale, Chandler, Gilbert & surrounding areasCall or Text 24/7: 602-507-9963
Elevated view of a residential suburban neighborhood with desert landscaping in Phoenix, AZ.

Pergola, Ramada & Custom Shade Structure Installation in Tempe, AZ

Phoenix Shade Structures Co. specializes in pergola installation, ramada construction, and patio cover installation for homes and businesses in Tempe, Arizona. Our shade-focused crews also build shade sails, carports, louvered roofs, commercial shade structures, cantilever structures, playground shade structures, and metal awnings. We plan attached and freestanding structures for patios, pool decks, outdoor kitchens, HOA amenities, schools, and retail properties. Every recommendation starts with how the property will use shade in Tempe's desert climate.

Tempe summers can push past 110°F for weeks, while the UV index regularly reaches 10 or higher from May through September. That exposure makes an unshaded patio, deck, pool area, vehicle space, or storefront harder to use and accelerates wear on materials. Our planning accounts for sun angles, monsoon wind, expansive desert soils, attachment details, and local permitting. A free on-site consultation gives you a clear starting point for coverage, materials, and layout.

Tempe is a Maricopa County city of 180,587 residents anchored by Arizona State University's main campus, with properties ranging from Downtown high-rises to South Tempe subdivisions, North Tempe homes, and sites near Tempe Town Lake.

★ ★ ★ ★ ★4.9/5 Customer Rating - 31 Years of Trade Experience - Thousands of Projects Completed - Licensed, Bonded & Insured - Serving Homes, Businesses & Communities
Pergola & Shade Services

Pergola and Shade Structure Services in Tempe, AZ

Choose from open-lattice, solid-roof, fabric, steel, aluminum, wood, vinyl, and adjustable-louver options matched to the site's coverage and maintenance needs. If you are comparing Valley projects beyond Tempe, the Peoria, AZ page explains shade-structure planning for that location.

Pergola Installation

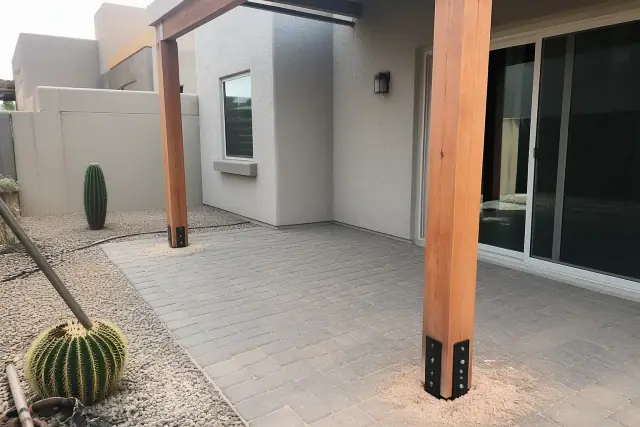
New cedar pergola support posts installed on a stone patio in a residential backyard in Tempe, AZ.

Attached pergolas can extend an existing patio, while freestanding builds create shade over pool decks, fire-pit seating, and outdoor kitchens. Pine, cedar, vinyl, and aluminum options can be paired with open lattice, retractable canvas, shade sails, or adjustable louvers.

Explore Service

Ramada Construction

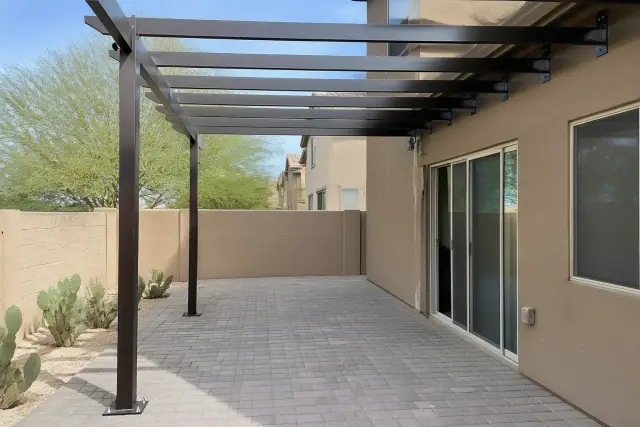
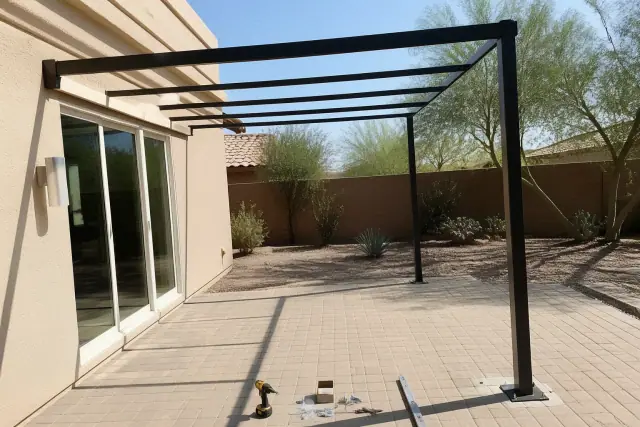
Steel shade structure frame with overhead beams bolted to stone pavers on a residential patio in Tempe, AZ.

Heavy timber or steel ramadas often span 16x20 feet or more for group seating, ceiling fans, and lighting circuits. They suit HOA amenities, apartment communities near ASU, and backyards that need a substantial permanent shade anchor.

Explore Service

Patio Cover Installation

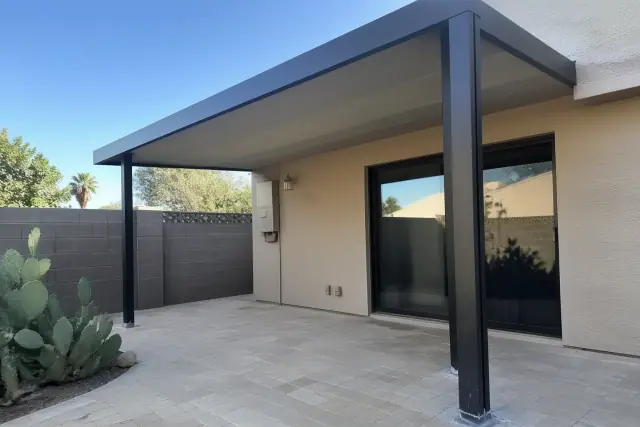
Steel patio cover installed over a paved backyard patio with prickly pear cactus in Tempe, AZ.

Solid patio covers provide full shade and rain protection with insulated or non-insulated systems in aluminum or wood-look composite. Attached designs can follow the home's roof pitch and fascia for an integrated appearance, with fans or lighting considered during planning.

Explore Service

Shade Sail Installation

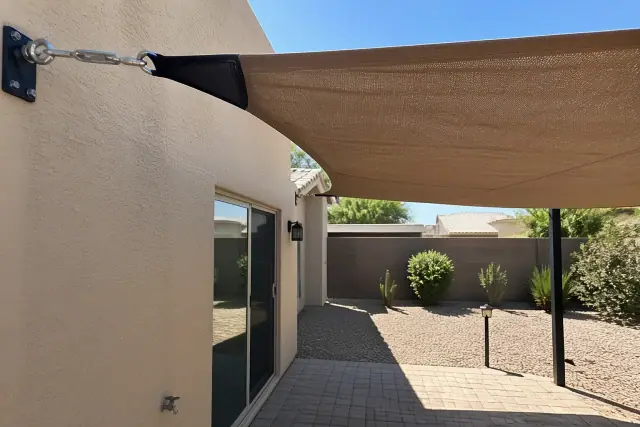
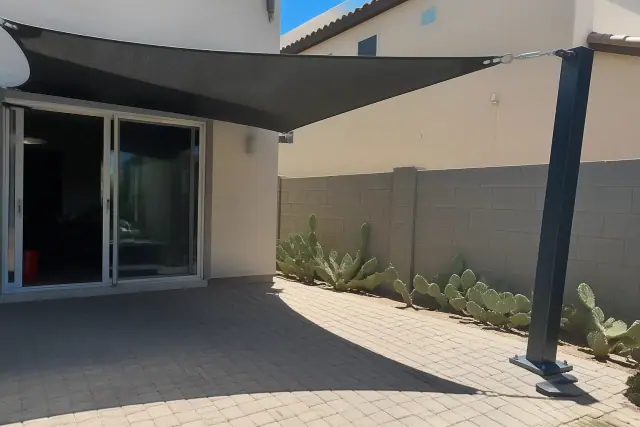
Shade sail installation over a residential backyard patio in Tempe, AZ.

High-density polyethylene shade sails create UV coverage while preserving airflow beneath the fabric. Steel posts set in engineered concrete footings support standalone sails, while pergola-and-sail combinations add flexible partial coverage without fully blocking views.

Carport Installation

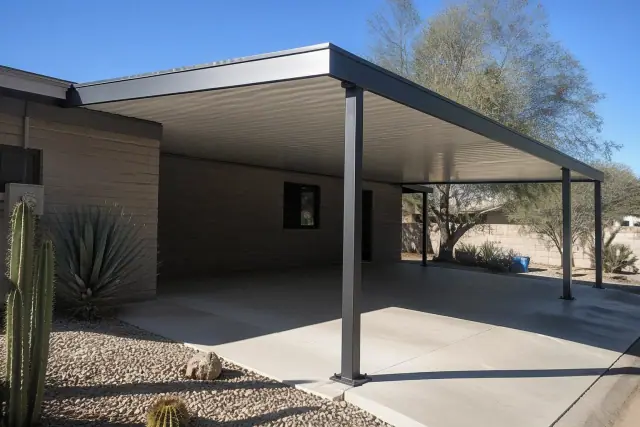
New carport shade structure over a concrete driveway in Tempe, AZ, featuring steel supports and silver roof panels.

Attached and freestanding steel carports protect vehicles from paint-fading UV exposure and interiors that can climb past 150°F when unshaded. Single, double, and RV-length spans can use solid roofing or louvered panels, with periodic fastener checks after major storms.

Commercial Shade Structures

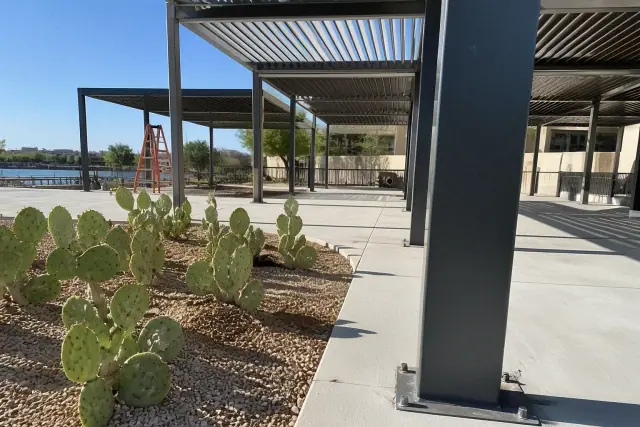
Steel support columns for a shade structure on a pool deck in Tempe, AZ.

Commercial shade structures for schools, apartment communities, retail properties, and HOA common areas are planned for larger spans, higher foot traffic, and the site's safety requirements. Projects near ASU and along Baseline Road may require engineered stamped drawings before permitting.

Louvered Roof Installation

Louvered roof installation in progress on a stone patio at a home in Tempe, AZ.

Adjustable aluminum blades rotate open for airflow or close for full shade and light-rain protection, allowing one roof to serve three different conditions. Manual or motorized systems can stand alone over an outdoor kitchen or retrofit an existing patio-cover area.

Cantilever Shade Structures

Cantilever shade structure with steel mounting on a residential backyard patio in Tempe, AZ.

Cantilever shade structures keep their supports to one side of the covered area, helping preserve circulation around pool decks, walkways, and loading spaces. The proposed span, footing plan, and site access are evaluated before a layout is finalized.

Playground Shade Structures

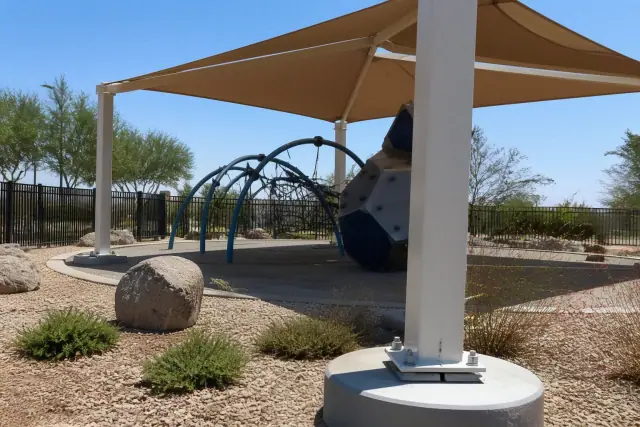
Playground shade structures installed over climbing equipment in a sunny park in Tempe, AZ.

School shade structures over playgrounds and bus-loading areas follow different structural requirements than residential backyard covers. We plan coverage, posts, footings, and clearance for the intended campus use and traffic pattern.

Metal Awning Installation

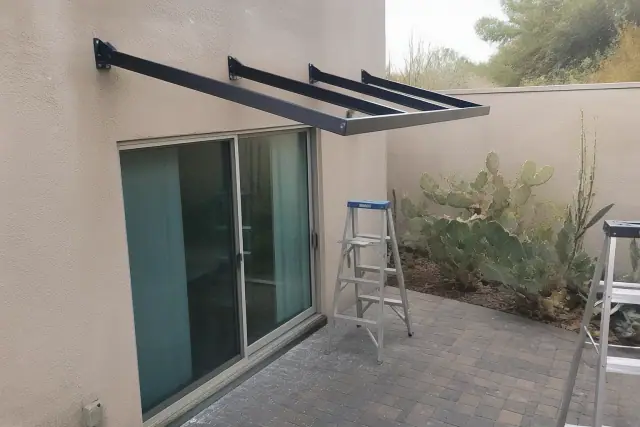
Metal awning installation with steel brackets over a sliding glass door at a paved patio in Tempe, AZ.

Standing-seam metal awnings and fabric-topped aluminum frames shade windows, entries, and storefront glass from direct western exposure. Facade proportions, signage, and public-right-of-way projection are considered for commercial properties along Mill Avenue and Rural Road.

Service Selection

Choosing the Right Shade Structure for Tempe

The right design balances the amount of shade you want with placement, maintenance, wind exposure, permits, and long-term cost. These six comparisons help narrow the field before the site consultation.

Shade and Roof Coverage

Open-lattice pergolas create filtered shade, solid patio covers add rain protection, and louvered roofs switch between airflow and full coverage. Shade sails offer a lighter fabric solution where visibility and ventilation matter.

Attached or Freestanding Placement

An attached structure can continue an existing roofline or patio, while a freestanding design can shade a pool deck, fire pit, or separate entertaining area. Placement depends on sun exposure, property lines, utilities, irrigation, and how people move through the site.

Material and Maintenance Fit

Wood offers a traditional appearance but needs refinishing every few years, while vinyl requires little upkeep and aluminum balances durability with a clean profile. Aluminum pergolas can last 20-30 years with roughly $150-500 in lifetime maintenance, compared with $1,000-3,000 for comparable wood structures over 15 years.

Wind and Footing Engineering

Tempe monsoon gusts can exceed 50 mph, so posts, anchors, spans, and concrete footings need to work as one structural plan. Caliche and expansive desert soils also affect excavation depth and how footings are prepared.

Permit and HOA Planning

Attachment method, structure size, and proximity to property lines can change City of Tempe permit requirements. HOA approval and any needed engineered drawings should be identified before the design and schedule are finalized.

Budget and Service Life

Compare the installed scope, roof style, footing work, electrical additions, and future maintenance rather than choosing on material price alone. Fixed pergolas cost less upfront than adjustable louvered roofs, while each option delivers a different level of control and upkeep.

Tempe Installation Challenges

Common Shade Structure Challenges in Tempe

Desert heat, monsoon weather, difficult soil, and building exposure can shorten the life of a poorly planned structure. An on-site assessment identifies these conditions before materials, spans, and attachment details are selected.

Request a Site Assessment

Extreme Heat and UV Exposure

Tempe averages well over 100 days a year above 100°F, and unshaded concrete can exceed 150°F in July and August. Coverage, finish, and material choices must account for intense surface heat and daily expansion and contraction.

Monsoon Wind and Rain

Summer storms combine wind loading with sudden rain, testing fabric tension, fasteners, anchors, drainage, and solid-roof connections. The appropriate response depends on whether the structure is open-lattice, fabric, louvered, or fully roofed.

Expansive Caliche Soils

The hard caliche layer common in Tempe is less forgiving to excavate than typical topsoil, while expansive soil can stress improperly prepared concrete. Footing depth, curing, and post alignment must reflect the actual site rather than a generic detail.

Heat-Cycled Fasteners and Lattice

Repeated heating and cooling can make wood move, loosen metal fasteners, and expose weak lattice connections. Pergola repair and maintenance after monsoon season can address damaged lattice, connection points, and weathered finishes before problems spread.

West-Facing Solar Gain

West-facing storefronts and windows along corridors such as Mill Avenue and Rural Road receive strong afternoon exposure through glass. Properly sized metal awnings block direct solar gain before it reaches the facade while fitting the building's proportions.

Termites and Wood-Boring Insects

Termites and wood-boring insects are a material concern in the Sonoran Desert environment around Tempe. Steel ramadas and aluminum structures reduce wood exposure, while customers choosing timber should include finish and maintenance expectations in the decision.

Why Choose Us

Why Choose Phoenix Shade Structures Co. in Tempe?

Shade structures are our full-time trade, not an occasional add-on to general contracting. Our installation crews focus exclusively on pergolas, patio covers, sails, ramadas, carports, awnings, and related residential and commercial shade work.

Tempe Architectural Experience

Our Tempe work spans Spanish-mission-style homes near Downtown, mid-century ranch properties in South Tempe, and contemporary infill near Tempe Town Lake. Roof pitch, stucco color, trim detail, and post profile are considered alongside the structural design.

Local Code and Permit Knowledge

We coordinate applicable permits and inspections with the City of Tempe Building Safety Division. Structural planning follows the current International Building Code provisions adopted by the city and applicable ASCE 7 wind-load standards.

Licensed and Insured Work

Phoenix Shade Structures Co. holds current licensing through the Arizona Registrar of Contractors and carries liability insurance for residential and commercial projects. Property owners can verify the license through the state's contractor lookup before signing.

Simple Process

Our Shade Structure Installation Process in Tempe

Each project moves from site evaluation and design through material selection, approvals, installation, and inspection. The sequence is adjusted for the structure type, site conditions, and permitting needs.

01.

Assess the Site

The free on-site consultation typically takes 30-45 minutes. We review seasonal sun exposure, attached versus freestanding placement, utilities, irrigation, access, and footing conditions.

02.

Define Coverage and Layout

We measure the proposed area and discuss how shade should serve patios, pools, vehicles, outdoor kitchens, entries, or commercial circulation. Span, post location, roof style, and desired shade percentage shape the design.

03.

Select Materials and Features

Choose wood, vinyl, aluminum, steel, composite, or shade fabric based on appearance, upkeep, and budget. Beam spacing, louvers, retractable canvas, fans, and lighting are reviewed only when they fit the selected structure.

04.

Coordinate Plans and Approvals

Applicable City of Tempe permits, engineered drawings, HOA requirements, and inspection points are identified before field work. We manage city inspection scheduling so the property owner is not coordinating it alone.

05.

Install the Structure

Crews prepare footings, set posts, assemble framing, and complete the selected roof or fabric system according to the approved plan. A standard freestanding pergola typically takes one to two days once permits clear and materials arrive, while larger ramada or louvered-roof builds can take three to five days.

06.

Complete Inspection and Handoff

Required inspections are completed with the City of Tempe, followed by a final review of the structure and its operating features. The handoff covers relevant upkeep, such as finish care, fabric replacement planning, and fastener checks after major storms.

Project Applications

Shade Options for Tempe Homes & Businesses

Case Study 1: Residential patios and pools: Attached or freestanding pergolas, louvered roofs, and shade-sail combinations can create entertaining space for South Tempe homes, North Tempe properties, and lots near Tempe Town Lake.

Case Study 2: Commercial and multifamily sites: Ramadas, shade sails, cantilever structures, and metal awnings address group seating, walkways, storefront exposure, and apartment amenities near ASU and major Tempe corridors.

Case Study 3: Custom architectural fit: Clean-lined aluminum and retractable or louvered coverage suit contemporary infill, while cedar and pine cross-beam pergolas complement older homes and established landscaping.

Start Your Project

Plan Your Tempe
Shade Structure
Consultation

Request a free property consultation to compare coverage, placement, materials, permitting, and the installation sequence for your Tempe shade project. We also travel to Mesa, Chandler, Guadalupe, Ahwatukee, South Scottsdale, and Phoenix for residential and commercial work.

Tempe Shade Structure Help

FAQs About Shade Structures in Tempe, AZ

These answers cover common questions about pergola costs, materials, shade coverage, installation, permits, repairs, and service areas around Tempe.

Call Our Shade Specialists

A standard 10x12 pine pergola runs $3,800-$6,200 installed in this market, while a 14x20 cedar build can reach $5,800-$7,200. Footings, roof style, material, shade options, and site conditions affect the final scope.

Wood provides a traditional appearance but needs periodic refinishing in intense UV exposure. Vinyl minimizes upkeep, while aluminum offers a clean profile, long service life, and lower maintenance than wood; the best fit depends on appearance, budget, and maintenance tolerance.

A pergola typically uses open lattice or spaced beams for filtered shade, while a solid patio cover provides full shade and rain protection. Louvers, retractable canvas, or shade sails can increase a pergola's coverage without making every design fully solid.

The high-density polyethylene fabric described for these installations is rated to block 90-95% of UV rays while allowing airflow below. Sail fabric typically has a 10-15 year usable lifespan before UV degradation makes replacement necessary.

Yes. The design should account for regional wind loads, footing conditions, post anchoring, roof or fabric behavior, and drainage rather than relying on a generic layout. Fasteners and fabric tension should also be checked after major storms.

Structures attached to a home or exceeding applicable size thresholds require City of Tempe review, and requirements also vary with placement and property-line proximity. Applicable permits, engineered drawings, HOA approvals, and inspections are identified during project planning.

A standard freestanding pergola typically takes one to two days after permits clear and materials arrive. Covered patios commonly take one to three days, while larger ramadas or louvered-roof builds can take three to five days depending on scope.

We review seasonal sun exposure, measure the proposed area, compare attached and freestanding placement, and note utilities, irrigation, access, and footing conditions. The discussion also covers materials, shade percentage, HOA needs, and likely permitting steps.

Yes, attached pergolas can extend shade from an existing patio when the home, roofline, fascia, and proposed connection support that approach. A freestanding structure may be preferable over pool decks, fire-pit areas, outdoor kitchens, or sites where attachment is not practical.

Service extends throughout Tempe and regularly into Mesa, Chandler, Guadalupe, Ahwatukee, South Scottsdale, and Phoenix. Properties within roughly a 20-mile radius of Tempe can be considered for residential or commercial estimates and installation.

Adjustable aluminum blades rotate open for airflow or close for full shade and light-rain protection. Systems can use a manual crank, remote, or app control and may be installed as a standalone structure or an appropriate retrofit.

Pergola repair and maintenance can address monsoon-damaged fasteners, weathered finishes, and rough lattice. Depending on the structure, upgrade options can include motorized controls, adjustable louver retrofits, or a pergola-and-shade-sail combination.

Commercial structures for schools, apartments, retail sites, and HOA amenities often involve larger spans, more foot traffic, and different safety and engineering requirements. Residential work places more emphasis on matching the home's architecture and organizing shade around patios, pools, and outdoor living areas.

Metal carports require little routine upkeep beyond periodic fastener checks, especially after major storms. Keeping roof panels, connections, and drainage areas clear helps preserve the attached or freestanding structure.

Clean-lined aluminum pergolas with flat rooflines suit contemporary infill near Tempe Town Lake and Downtown. Cedar or pine cross-beam structures with exposed rafter tails fit many older South Tempe homes and established landscapes, while final details can coordinate with roof pitch, stucco, and trim.