Proudly serving Phoenix, Scottsdale, Mesa, Glendale, Chandler, Gilbert & surrounding areasCall or Text 24/7: 602-507-9963
Elevated view of a residential suburban neighborhood with desert landscaping in Phoenix, AZ.

Pergola, Ramada & Shade Sail Installation in Glendale, AZ

Phoenix Shade Structures Co. designs and builds pergolas, ramadas, and patio covers for homes and businesses throughout Glendale, Arizona. Our crews also install shade sails, carports, louvered roofs, cantilever structures, commercial and playground shade structures, and metal awnings. We tailor each structure to the property, whether the goal is shade for a backyard, pool deck, storefront, or HOA common area.

Glendale summers can push past 110 degrees for weeks at a time, leaving an unshaded patio difficult to use from May through September. Monsoon gusts can reach 50 to 60 miles per hour, so footing design and structural loads matter as much as appearance. Caliche soil can also change excavation and footing-depth requirements. Our licensed team plans for these local conditions, coordinates engineered drawings and permit needs, and explains the approach before construction.

We work across North, West, South, and East Glendale, including properties near Westgate Entertainment District, Arrowhead Towne Center, State Farm Stadium, downtown Glendale, and the Olive and 54th area. Request a free estimate to walk the property and discuss shade placement before committing to a design.

★ ★ ★ ★ ★4.9/5 Customer Rating - 31 Years of Trade Experience - Thousands of Projects Completed - Licensed, Bonded & Insured - Serving Homes, Businesses & Communities
Glendale Shade Services

Shade Structure Options in Glendale, AZ

Glendale has grown past 248,000 residents, and its mix of mid-century ranch homes, newer West Valley construction, commercial centers, and HOA common areas calls for more than one type of shade. We match the structure to the site, desired coverage, architecture, soil, and approval requirements. For another Valley location where property-specific shade planning matters, explore Chandler, AZ .

Pergola Installation

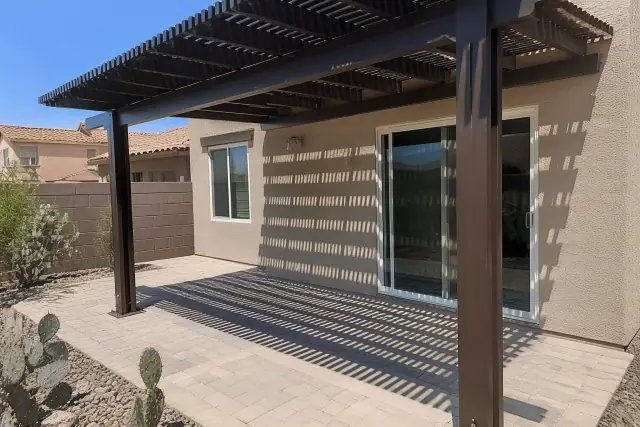
Completed pergola installation over a stone patio in a residential backyard in Glendale, AZ.

Choose an attached or freestanding pergola in wood, aluminum, or steel for a patio, deck, pool area, or backyard. We engineer the structure for local wind loads and anchor it for the site instead of simply placing it on an existing slab. Explore Service

Explore Service

Ramada Construction

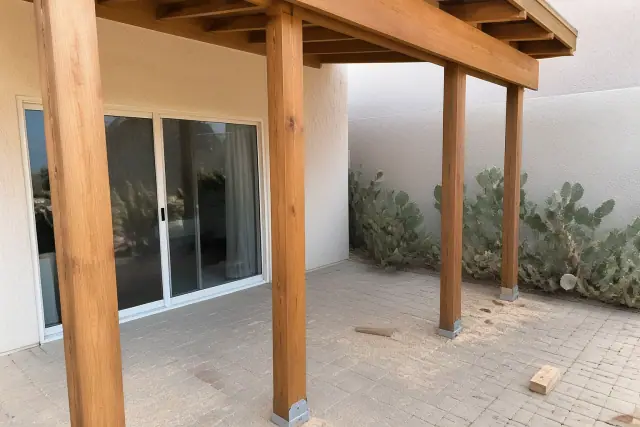
Wooden shade structure support beams installed on a stone patio in Glendale, AZ with prickly pear cactus nearby.

Ramadas use solid timber or steel posts with a full roof deck, making them suited to larger entertaining areas, parks, and HOA common spaces. We build them to the wind-load engineering standards required for substantial and commercial structures. Explore Service

Explore Service

Patio Cover Installation

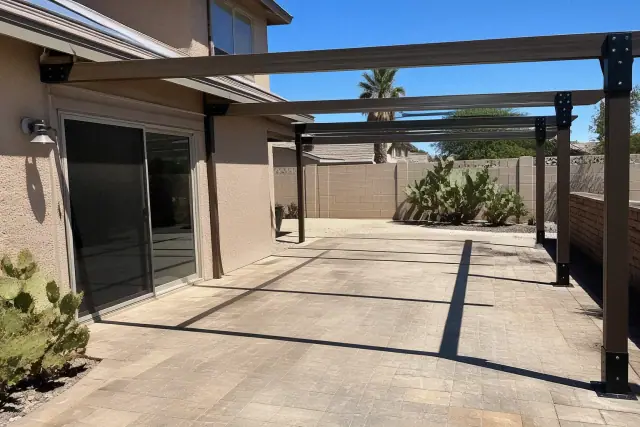
Steel patio cover beams and mounting brackets being installed on a stone patio in a backyard in Glendale, AZ.

Solid patio covers provide full sun blockage for outdoor kitchens and dining areas rather than the dappled shade of an open pergola. Glendale installations run roughly $25 to $40 per square foot, depending on whether the design uses lattice or a solid roof. Explore Service

Explore Service

Shade Sail Installation

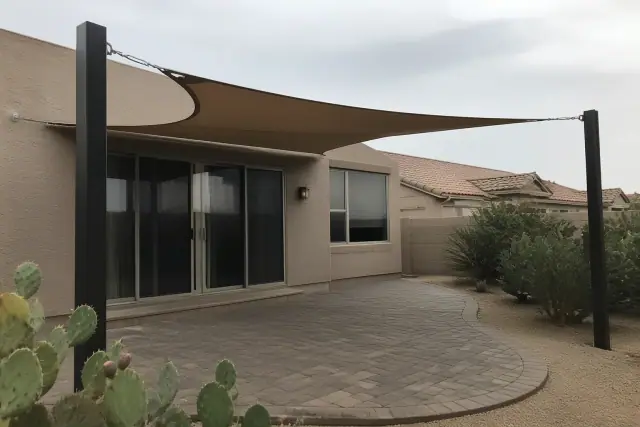
Triangular shade sails installed over a paved patio at a stucco home in Glendale, AZ.

Shade sails bring coverage to pool decks, dog runs, and side yards where a full structure may not fit. We use commercial-grade knitted fabric rated for UV block, marine-grade stainless hardware, and connections anchored to steel posts or suitable existing structures.

Carport Installation

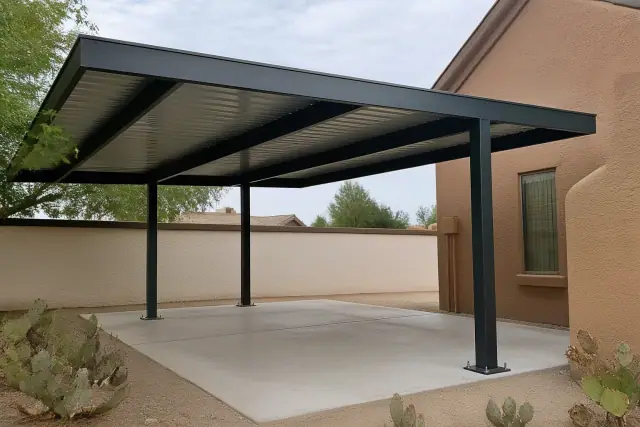
Metal carport structure installed over a concrete driveway pad next to a stucco building in Glendale, AZ.

Steel and aluminum carports shield vehicles from UV exposure that can fade paint and crack dashboards. Designs can cover a single vehicle or extend to RV and boat storage, with anchoring planned to Arizona Registrar of Contractors standards.

Commercial Shade Structures

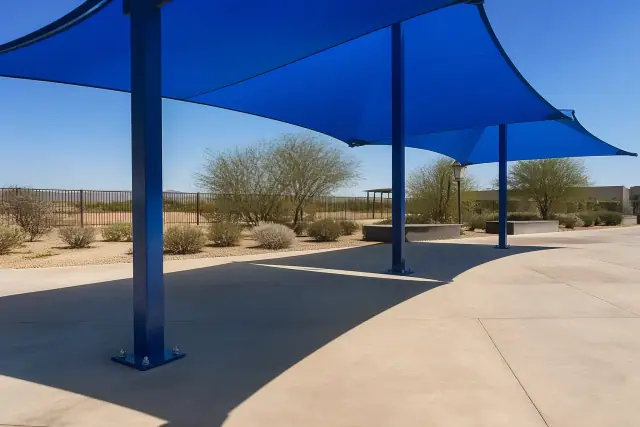
Commercial shade structures with tensioned fabric panels installed on a pool deck in Glendale, AZ.

Restaurants, retail centers, and HOA properties near Westgate and Arrowhead need structures designed for commercial building code rather than residential kits. We coordinate design, engineering stamps, and installation for commercial shade projects across the West Valley.

Louvered Roof Installation

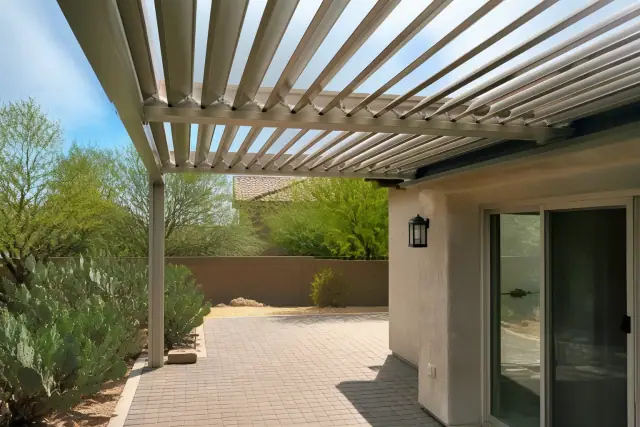
Louvered roof installation over a paved stone patio near a sliding glass door in Glendale, AZ.

Louvered roof systems close for full shade during peak summer heat and open for stargazing on a cooler October evening. Motorized options with rain sensors add adjustable coverage for higher-end backyard installations.

Cantilever Shade Structures

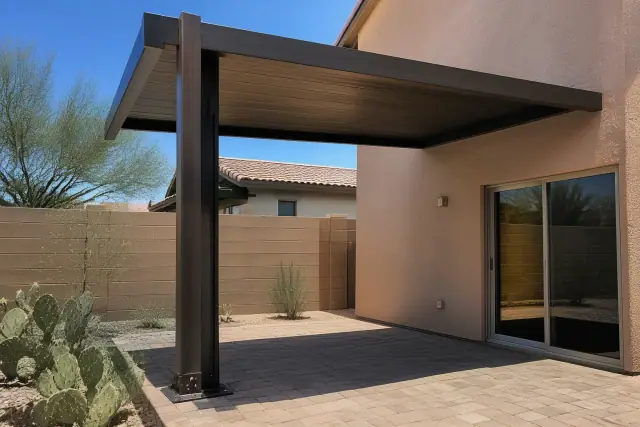
Cantilever shade structure with steel base bolted to a paved patio in a Glendale, AZ backyard with prickly pear cactus.

Cantilever structures place support posts to one side, keeping a pool deck or patio layout open. The offset design requires precise structural calculations, which we complete before submitting the project for permit.

Playground Shade Structures

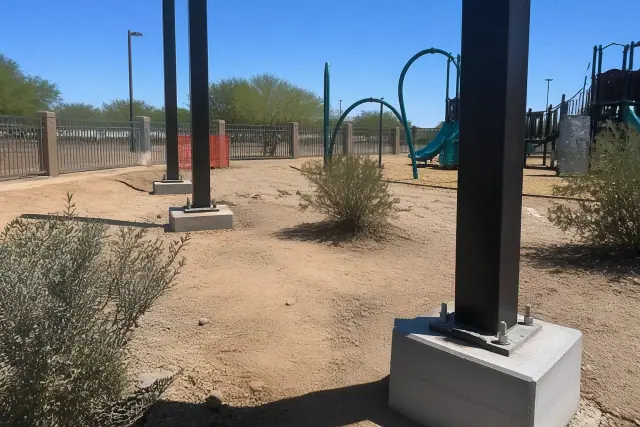
Steel playground shade structure support columns installed at a public park in Glendale, AZ.

Schools, churches, and municipal parks can use UV-rated shade fabric above play equipment. We plan the layout around safety clearances for swings, slides, and climbing equipment while providing useful coverage.

Metal Awning Installation

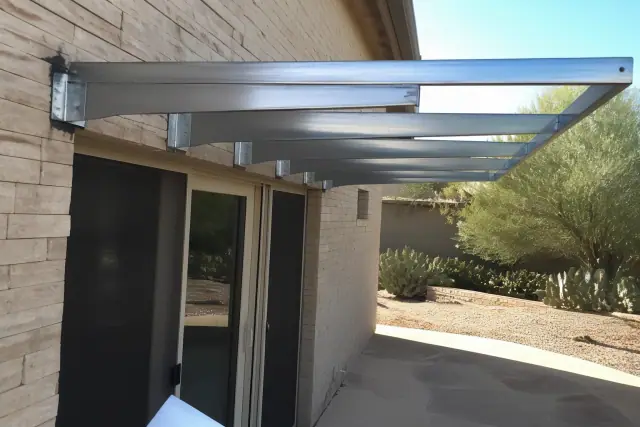
Metal awning installation over a residential backyard patio in Glendale, AZ with steel brackets bolted to a stone wall.

Metal awnings over windows, doors, and storefronts reduce direct solar heat gain inside the building. We fabricate and install them for residential entries and commercial storefronts where shade and visibility both matter.

Structure Selection

How to Choose a Shade Structure for Glendale

The right option depends on how much sun you want to block, the span and use of the space, preferred material, maintenance expectations, and the site's engineering constraints. These considerations help separate an open pergola from a solid patio cover, ramada, adjustable louvered roof, or fabric shade system.

Match Shade to the Space

We study afternoon sun angle, existing landscaping, pool proximity, and the activities planned for the area. That helps put shade over the place people actually use instead of forcing a stock kit onto the patio.

Compare Pergola Materials

Cedar and redwood provide a natural appearance but need yearly staining or sealing in Glendale's UV-heavy climate. Powder-coated aluminum, preferred by roughly 40 percent of buyers nationally, resists warping, rot, and termites and has an expected 20 to 30 year service life.

Choose Open or Solid Coverage

An open pergola creates patterned shade, while a solid patio cover or ramada blocks direct sun over dining and outdoor-kitchen areas. A louvered roof adds the ability to open or close the overhead coverage.

Plan for Wind and Soil

Larger spans, attached structures, and offset cantilever designs need calculations suited to their loads. Footings must also account for Glendale's hardened caliche layer rather than assuming ordinary topsoil.

Account for Maintenance

Material choice changes long-term care. Wood needs recurring sealing or staining, while powder-coated aluminum generally needs little beyond an occasional rinse.

Coordinate HOA and Permit Needs

Lot setbacks, zoning, HOA requirements, and whether a structure is attached or freestanding can affect the plan. Resolving those details before footing work keeps the chosen design aligned with the property.

Glendale Shade Challenges

Common Shade Structure Challenges for Glendale Properties

Glendale records well over 100 days a year above 100 degrees, and shade structures also face intense UV exposure, thermal movement, monsoon winds, and difficult soil. Good planning addresses the comfort problem and the structural conditions together.

Request a Property Walkthrough

Unusable Afternoon Heat

Unshaded concrete around patios and pools can become too hot for practical use during long summer stretches. Correctly placed overhead coverage extends comfortable outdoor time beyond early morning and after sunset.

UV and Thermal Material Stress

Constant sun can fade finishes, crack vehicle interiors, and cycle structure materials through expansion and contraction. Hardware and fasteners must be selected for that thermal movement rather than ordinary construction conditions.

Monsoon Wind Exposure

Monsoon season runs from July through September and can expose poorly anchored structures to damaging gusts. Wind-load planning connects the roof design, frame, hardware, posts, and footings as one structural system.

Caliche and Difficult Footings

Caliche is a hardened calcium carbonate layer found across Maricopa County. It can require different excavation methods and footing depths than typical topsoil, so site conditions need attention before concrete is poured.

Shade That Misses the Patio

A structure can look attractive yet miss the seating area during peak afternoon heat. Sun angle, roof coverage, landscaping, and pool proximity should guide placement from the start.

HOA, Setback, and Permit Conflicts

Attached structures and many larger freestanding projects require municipal review, while zoning and HOA rules can further shape the footprint. Checking these constraints early reduces late design changes.

Why Choose Us

Why Choose Phoenix Shade Structures Co. in Glendale?

Shade construction in Glendale combines outdoor design with structural, soil, code, and climate decisions. We bring those pieces together from the first property walk through installation, with options for residential, HOA, institutional, and commercial sites.

Glendale Climate Experience

Our plans account for extreme sun, monsoon humidity swings, thermal movement, wind exposure, and the caliche commonly encountered across Maricopa County properties.

Licensed and Insured Structural Work

We carry an active Arizona Registrar of Contractors license and the insurance coverage required for structural work. Designs follow ASCE 7 wind provisions as adopted through the residential and building codes Glendale enforces.

Design, Engineering, and Installation

One coordinated process covers site planning, structure and material selection, required calculations, engineered drawings, permit submission, and installation.

Project Process

Our Shade Structure Installation Process in Glendale

A successful shade project starts with the property rather than a catalog selection. We move from site review and coverage goals through material decisions, engineering, approvals, footing work, installation, and care guidance.

01.

Walk the Property

We begin with a free estimate and an on-site walk to review the patio, pool deck, driveway, storefront, or common area before you commit to a structure.

02.

Define Shade and Use Goals

We discuss where shade should land, how the area will be used, and how sun angle, landscaping, architecture, and pool proximity affect placement.

03.

Choose Structure and Materials

We compare open, solid, adjustable, and fabric coverage along with wood, aluminum, or steel framing suited to the design.

04.

Complete Engineering and Permit Plans

We prepare structural calculations and engineered drawings as needed, account for setbacks, and submit permit documents for qualifying projects.

05.

Prepare Footings and Anchors

Excavation and footing depth are adapted to soil conditions, including hardened caliche, before posts and hardware are securely anchored.

06.

Install and Review Care

We install the planned structure and explain relevant care, including the yearly staining or sealing schedule required for wood pergolas.

Practical Outcomes

Shade Structure Outcomes for Glendale Properties

Case Study 1: More usable outdoor hours: Thoughtful placement can extend backyard, pool-deck, and patio use by several months a year beyond the hottest daytime periods.

Case Study 2: Coverage matched to the activity: Open pergolas suit filtered shade, while solid covers and ramadas protect dining, entertaining, and outdoor-kitchen areas from direct sun.

Case Study 3: Code-ready commercial planning: Restaurants, retail sites, playgrounds, and HOA properties receive structure-specific attention to engineering, safety clearances, and commercial requirements.

Plan Your Shade

Schedule a Glendale
Shade Structure
Estimate

Tell us which area needs shade and how you want to use it. We can walk the property, compare suitable structures and materials, and explain engineering or permit considerations before the design moves forward.

Glendale Shade Help

FAQs About Shade Structures in Glendale, AZ

These answers cover common decisions about structure types, materials, local conditions, engineering, permits, and project planning. For advice tied to your property, request an on-site estimate.

Call Our Shade Experts

We install pergolas, ramadas, patio covers, shade sails, carports, louvered roofs, cantilever structures, commercial shade systems, playground shade structures, and metal awnings. Options serve homes, pool areas, HOA common spaces, schools, churches, parks, restaurants, and retail properties.

Pergolas can be built with wood, aluminum, or steel framing in attached or freestanding layouts. The best fit depends on appearance, span, maintenance expectations, wind loads, and the property.

Cedar and redwood pergolas need yearly staining or sealing in Glendale's UV-heavy climate. We explain that maintenance schedule before installation so the required upkeep is clear.

The source planning data indicates an expected 20 to 30 year service life for powder-coated aluminum with little annual maintenance beyond rinsing. Aluminum is preferred by roughly 40 percent of buyers nationally because it resists warping, rot, termites, sun, and monsoon humidity swings.

Solid patio covers run roughly $25 to $40 per square foot installed in the Glendale market. The range depends in part on whether the design uses lattice or a solid roof.

An open pergola creates dappled shade, while a solid patio cover blocks direct sun more completely. Solid coverage is often preferred over outdoor kitchens and dining areas, while pergolas preserve a more open overhead feel.

Shade sails are useful over pool decks, dog runs, and side yards where a full structure is not practical. We use commercial-grade knitted UV-block fabric with marine-grade stainless hardware secured to steel posts or suitable existing structures.

A ramada uses substantial timber or steel posts and a full roof deck, while a typical pergola has an open overhead pattern. Ramadas are common for HOA spaces, parks, and larger backyard entertaining areas that need solid coverage.

Yes. Steel and aluminum carports can be sized from single-vehicle coverage through RV and boat storage, subject to the site's space and structural requirements. Anchoring is planned to Arizona Registrar of Contractors standards.

A louvered roof can close for full shade and open when you want a view of the sky. Motorized options with rain sensors are also available for adjustable backyard coverage.

A cantilever design offsets the support posts so they do not interrupt a pool deck or patio layout. Because that arrangement changes the structural loads, it requires more precise engineering than a standard four-post pergola.

Yes. We design commercial shade for restaurants, retail centers, and HOA properties, and playground shade for schools, churches, and municipal parks. Commercial projects address building-code requirements, while playground layouts account for safety clearances around play equipment.

The City of Glendale Building Safety Division reviews permits for most attached structures and many freestanding structures over a certain footprint. We prepare and submit engineered drawings as part of the process when the project requires them.

Designs follow ASCE 7 wind-load provisions as adopted through the codes Glendale enforces, and framing, connections, and footings are planned together. Caliche is a hardened calcium carbonate layer that can require different excavation and footing depths than typical topsoil.

We walk the property with you before you commit to a design. The visit covers the space, shade goals, sun angle, landscaping, pool proximity, structure options, materials, and approval considerations that could shape the project.