Proudly serving Phoenix, Scottsdale, Mesa, Glendale, Chandler, Gilbert & surrounding areasCall or Text 24/7: 602-507-9963
Elevated view of a residential suburban neighborhood with desert landscaping in Phoenix, AZ.

Cantilever, Pergola & Patio Cover Installation in Goodyear, AZ

Phoenix Shade Structures Co. designs and installs pergolas, ramadas, patio covers, and other shade structures for homes and businesses in Goodyear, Arizona. Our team also builds shade sails, carports, commercial shade structures, louvered roofs, cantilever systems, playground covers, and metal awnings. Each project is planned around the property's dimensions, sun exposure, and intended use. From a backyard pergola to a large outdoor seating area, we create shade suited to West Valley conditions.

Summer highs regularly push past 110°F, while intense UV, dry air, monsoon gusts, caliche, and expansive clay all affect material and footing decisions. Stock kits with undersized footings or weak post anchors can struggle under those conditions. We size structural components for the site and use corrosion-resistant hardware, UV-stabilized fasteners, and below-grade footings where the design calls for them. A site walk gives you a clear path from layout and material selection through permitting, installation, and final inspection.

Goodyear grew from 95,294 residents at the 2020 census to an estimated 118,186 in 2024, bringing new homes, custom lots, and more investment in outdoor living near Goodyear Ballpark and the Estrella Mountains. We serve established neighborhoods and new developments across the city.

★ ★ ★ ★ ★4.9/5 Customer Rating - 31 Years of Trade Experience - Thousands of Projects Completed - Licensed, Bonded & Insured - Serving Homes, Businesses & Communities
Shade Options

Pergola & Shade Options for Goodyear, AZ

Choose open-lattice pergolas, solid-roof ramadas and patio covers, tensioned shade sails, vehicle covers, or larger commercial systems based on how the space will be used. We also help property owners compare louvered, cantilever, playground, and metal-awning designs for sun exposure, span, and maintenance needs. The same site-specific design questions guide shade projects in Queen Creek, AZ , where property exposure and intended use also shape the right solution.

Pergola Installation

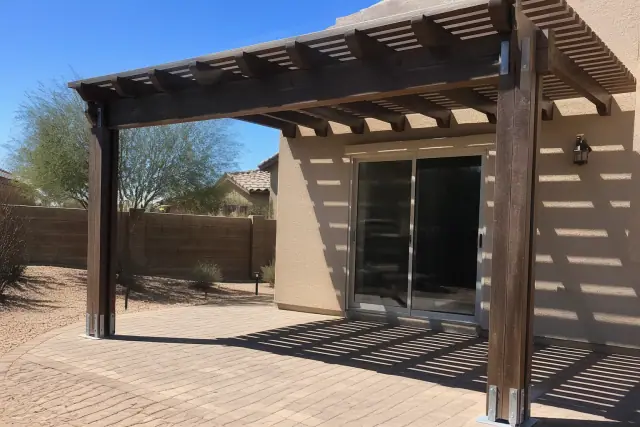
Newly installed timber pergola providing shade over a stone patio in a Goodyear, AZ backyard.

We handle residential pergola installation from initial layout through final inspection, sizing posts, beams, and rafters to the yard's dimensions and sun exposure. Footing depth is planned for the property's desert soil conditions.

Explore Service

Ramada Construction

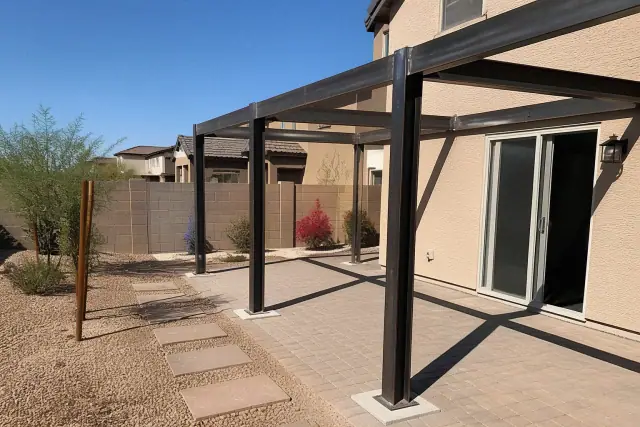
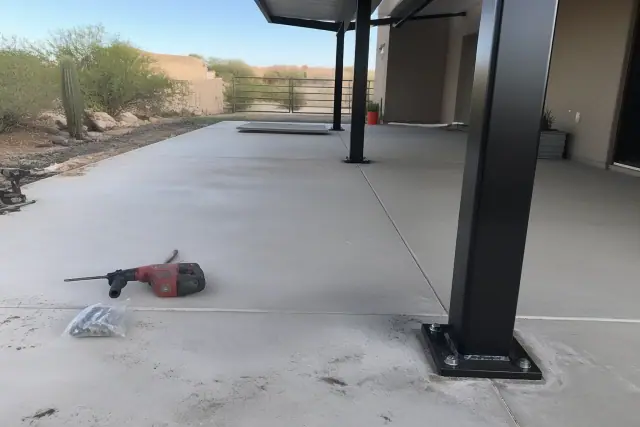
Steel support posts for a shade structure being installed on a paved patio in Goodyear, AZ.

Ramadas provide solid-roof coverage for backyard kitchens, parks, and HOA common areas. Their posts and roof loads are planned around the same engineered footing standards used for pergola work.

Explore Service

Patio Cover Installation

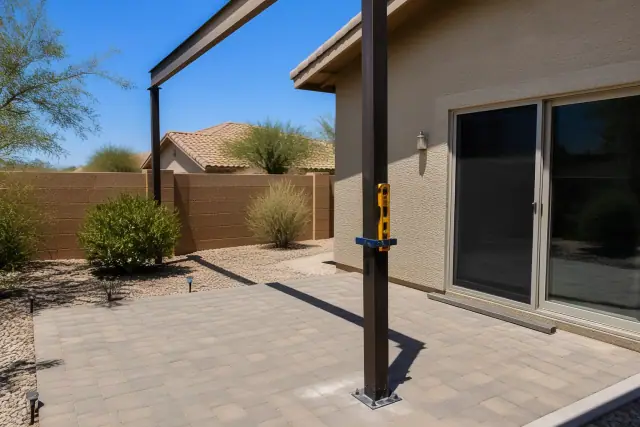
Aluminum support post for a patio shade structure installation at a residential backyard in Goodyear, AZ.

Patio covers extend the home's roofline to create full shade, with insulated panel options that can reduce heat transfer toward adjoining rooms. They can make patios more comfortable during spring and fall evenings when temperatures settle into the 70s and 80s.

Explore Service

Shade Sail Installation

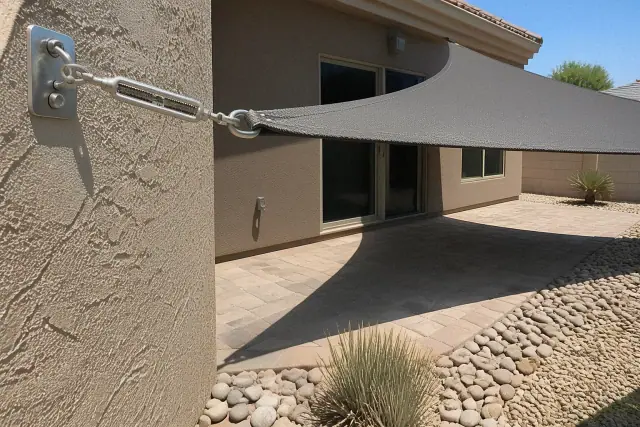
A shade sail installation over a stone patio in a Goodyear, AZ backyard with desert landscaping and a metal anchor.

Tensioned shade sails give pools, playgrounds, and patios a modern angular profile. Fabric and anchoring are selected for high UV exposure and seasonal monsoon wind loads.

Carport Installation

Structural steel carport installation on a residential concrete slab in Goodyear, AZ.

Steel carports shade vehicles from paint-damaging UV and from surface temperatures that regularly exceed 150°F on unshaded asphalt and metal. The layout can be planned around parking access and the available span.

Commercial Shade Structures

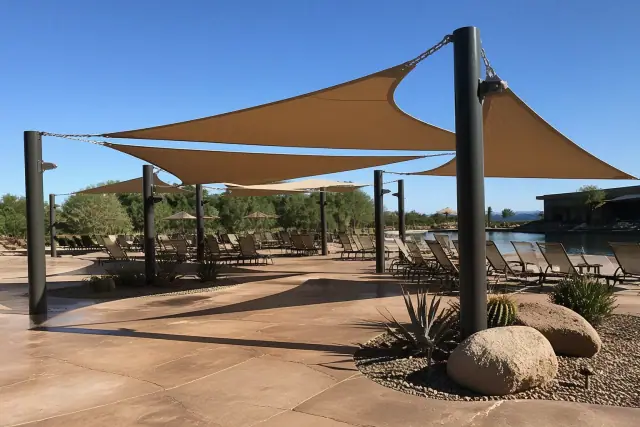
Commercial shade structures over a pool deck with desert landscaping in Goodyear, AZ.

Commercial shade structures can cover outdoor seating, common areas, and other high-use spaces. Larger spans may call for engineered plans, deeper footings, and installation sequencing around inspections and concrete cure time.

Louvered Roof Installation

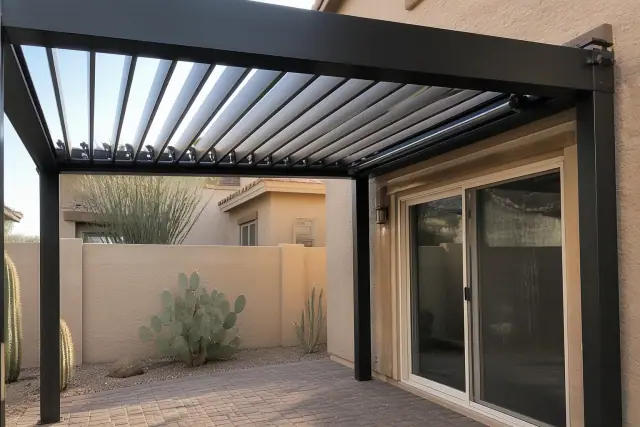
Louvered roof installation over a residential patio with a stone floor and cacti in Goodyear, AZ.

Adjustable louvered roofs let homeowners control sunlight and airflow throughout the day. They suit patios that need more flexibility than a fixed open-lattice or solid-roof design.

Cantilever Shade Structures

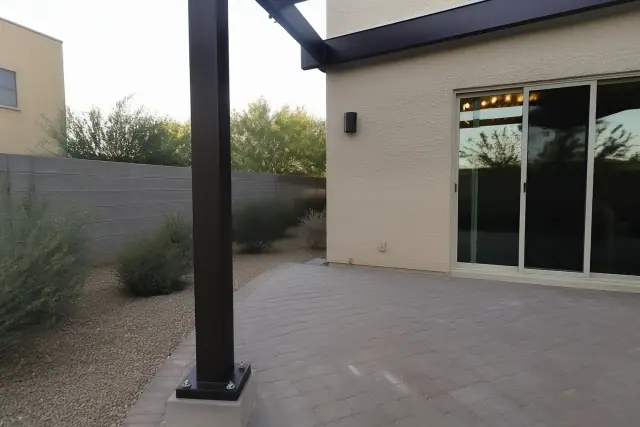
Cantilever shade structure with steel base bolted to stone pavers at a building site in Goodyear, AZ.

Cantilever shade structures keep support posts away from the main covered area, which can help preserve movement around pool decks and larger gathering spaces. Their offset loads require careful engineering and footing design.

Playground Shade Structures

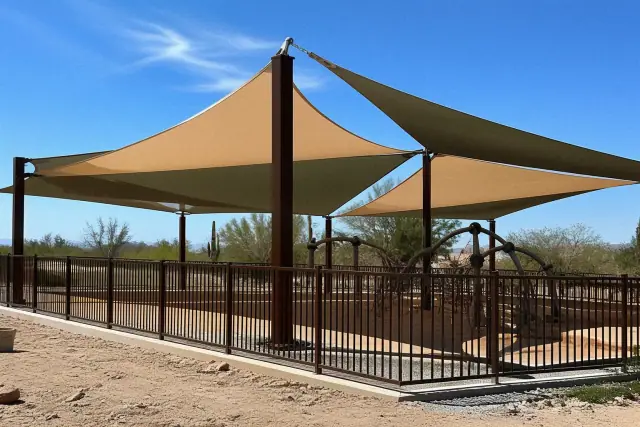
Steel shade structures installed over a playground in Goodyear, AZ with fabric canopies and concrete footings.

Playground shade structures create overhead coverage for play areas exposed to sustained desert sun. The layout accounts for equipment placement, usable clearance, fabric tension, and wind exposure.

Metal Awning Installation

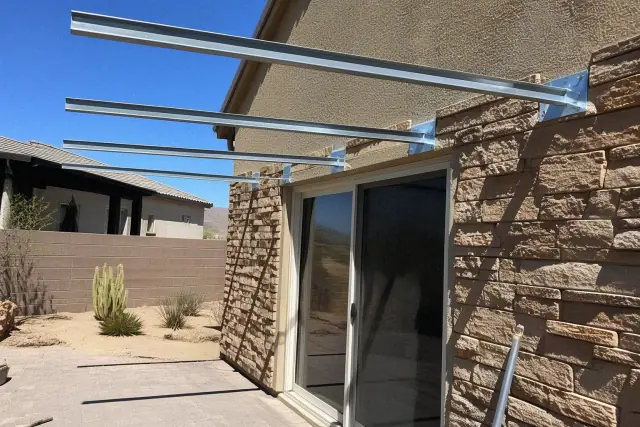
Metal awning installation for a backyard patio shade structure in Goodyear, AZ.

Metal awnings shade windows and entryways, especially on west-facing walls that absorb the strongest afternoon sun. They provide focused coverage without requiring a full patio-size structure.

Choosing a Structure

How to Choose the Right Shade Structure in Goodyear

Start with the amount of coverage you want, then compare material, span, roof control, soil conditions, placement, and upkeep. These factors separate an attractive design from one that also fits the property, climate, and permit path.

Powder-Coated Aluminum

Aluminum resists rust and does not warp in low humidity, making it a strong choice for full-sun residential lots. Its powder-coated finish requires little routine upkeep.

Wood Pergola Character

Wood offers a warmer, traditional appearance and can be matched to existing exterior details. In the Sonoran climate, it generally needs sealing every 1-2 years to help limit drying and splitting.

Steel for Larger Spans

Steel handles higher wind loads and supports heavier attachments such as louvered roof panels or shade cloth. It is a practical option for broad patios and commercial coverage.

Roof and Shade Control

Open lattice filters sunlight, a solid roof provides full coverage, and adjustable louvers balance shade with airflow. The right choice depends on the space's exposure and how it will be used.

Footings for Desert Soil

Caliche and expansive clay can move around shallow or poorly planned supports. Engineered, below-grade footings and inspected rebar placement help the structure respond to those soil conditions.

Property Fit and Setbacks

The layout must account for property lines, pools, utility lines, the home's roofline, and the desired shaded area. Confirming those relationships before design prevents avoidable placement conflicts.

Goodyear Shade Challenges

Common Shade-Structure Problems for Goodyear Properties

Heat, UV exposure, wind uplift, shifting soil, and overlooked placement rules can shorten a structure's useful life or complicate approval. A site-specific plan addresses these risks before materials and anchors are selected.

Request a Site Assessment

Undersized Concrete Footings

Shallow or undersized footings may not resist movement in caliche and expansive clay. Footing dimensions should reflect the post loads, structure size, and actual soil conditions.

Weak Post Anchoring

Improper post anchors can leave a pergola vulnerable to wind uplift and seasonal monsoon gusts. Hardware and connections need to match the design's calculated loads.

Materials Not Suited to Desert Heat

Sonoran humidity often falls below 20 percent, which can dry unprotected lumber quickly. UV exposure and unsuitable fasteners can also lead to cracking, corrosion, or loose connections.

Missed Setbacks and Utilities

A layout that overlooks property lines, pools, or underground utilities can force redesign before permitting. The site assessment records these constraints before the final footprint is drawn.

Unplanned Material Maintenance

Wood, aluminum, steel, and tensioned fabric have different upkeep needs. Choosing only by appearance can create a maintenance schedule the property owner did not expect.

Poor Drainage Around Footings

Water collecting at post bases can work against long-term footing and hardware performance. Proper drainage around the supports is part of a durable installation plan.

Why Choose Us

Why Choose Phoenix Shade Structures Co. in Goodyear?

Our local process connects design, engineering, permitting, installation, and inspection instead of treating them as separate decisions. Customers receive material and attachment options, a drawn layout, and a final walkthrough backed by licensed and insured workmanship.

Local Code and Permit Coordination

We coordinate permit applications and inspections with the City of Goodyear Building Safety Division. That keeps site plans, footing details, post spacing, and required calculations aligned before work proceeds.

Engineered Desert-Ready Planning

Attached patio covers and larger cantilever structures typically require plans stamped by an Arizona-licensed structural engineer. Designs account for the International Building Code adopted by Arizona and ASCE 7 wind-load standards used in Maricopa County.

Licensed and Insured Accountability

Phoenix Shade Structures Co. operates as a licensed and insured contractor whose credentials can be checked through the Arizona Registrar of Contractors. We remain available for workmanship, warranty, or settling concerns after installation.

Six-Step Process

Our Shade Structure Installation Process in Goodyear

Each project moves through a consistent sequence from site review to final walkthrough. The details scale from a small backyard pergola to a commercial shade structure with engineered plans.

01.

Site Walk and Measurements

We measure the property, check soil conditions, note utility lines, review sun exposure, and identify setbacks from property lines and nearby features.

02.

Design Consultation and Layout

During the free consultation, we compare materials, attachment styles, open lattice, louvered roofs, and shade-sail hybrids. You receive a drawn layout before permit submission.

03.

Engineering and Permit Planning

The design is translated into the site plan, footing details, post spacing, and wind-load information required for review. When needed, an Arizona-licensed structural engineer stamps the plans.

04.

Footing and Anchor Preparation

Crews excavate the specified footings, place rebar and anchors, and coordinate the required inspection before backfill. This stage addresses the site's soil movement and structural loads.

05.

Professional Structure Installation

After approvals and materials are ready, crews set posts, beams, rafters, roof panels, or tensioned fabric according to the design. Larger projects are sequenced around concrete cure time and inspections.

06.

Final Inspection and Walkthrough

We complete required inspections, review the finished structure with the owner, and explain the maintenance needs for the selected material and hardware.

Shade Project Examples

Shade Solutions for Goodyear Homes & Businesses

Case Study 1: Backyard Pergolas: Custom layouts can fit tight courtyards, broad patios, or half-acre parcels while matching the home's roofline, stucco, and hardscape.

Case Study 2: HOA and Park Ramadas: Solid-roof coverage can support common areas and outdoor kitchens with engineered footings and practical circulation.

Case Study 3: Commercial Shade: Pergolas, shade sails, and larger structures can be planned for outdoor seating, playgrounds, and other high-use spaces.

Start Your Project

Plan Your Goodyear
Shade Structure
Consultation

Schedule a free consultation to compare materials, roof styles, placement, and permitting needs for your property. We serve Goodyear neighborhoods including Estrella Mountain Ranch, Palm Valley, Pebble Creek, Canyon Trails, and Wildflower Ranch.

Goodyear Shade Structure Help

FAQs About Pergolas and Shade Structures in Goodyear, AZ

These answers cover permits, materials, cost factors, placement, installation timing, and service coverage for pergola and shade projects in Goodyear.

Call Our Shade Experts

In most cases, yes. The City of Goodyear Building Safety Division requires a permit for pergolas attached to the home and for most freestanding structures over 200 square feet. Submittals generally need a site plan with footing depth, post spacing, and wind-load calculations, and Phoenix Shade Structures Co. coordinates the application and inspections as part of installation.

Powder-coated aluminum and steel resist the warping, cracking, and UV degradation associated with intense sun and low humidity. Aluminum is a practical residential choice, while steel suits larger spans and heavier attachments. Wood offers a traditional look but needs a consistent sealing plan.

Powder-coated aluminum and steel pergolas with properly engineered footings generally last 20-30 years. Pressure-treated wood commonly lasts 10-20 years with consistent maintenance. Drainage, corrosion-resistant hardware, and correct post anchoring also affect longevity.

Frequent problems include undersized concrete footings, posts spaced too far apart for the roof load, skipped permits, and materials chosen without a maintenance plan. Designs can also fail to account for wind uplift or use hardware that is poorly suited to desert conditions. Proper engineering and material selection address these risks before installation.

Goodyear setbacks for a freestanding pergola are typically 5-10 feet from the property line, depending on the lot's zoning designation. Pools, utility lines, and other structures also affect placement. We confirm the applicable setback before permit paperwork is submitted.

Nationally, professional pergola installation runs $2,118-$6,433, with most homeowners spending around $4,253 for a 100-square-foot structure. A basic 10-by-10-foot wood or aluminum pergola without add-ons generally sits toward the lower end of that range. Materials account for roughly 80 percent of total project cost. Custom louvered, lighted, or cantilever designs can reach $6,000-$15,000 or more when engineering and larger footings are required.

Once permits are approved and materials arrive, most standard residential pergolas are installed in 1-3 days. Larger commercial shade structures or ramadas with engineered plans can take 1-2 weeks, depending on footing cure time and inspection scheduling.

We measure the available area, review sun exposure and soil conditions, note utility lines, and check distances from property lines, pools, and nearby structures. Those findings guide the footprint, footing design, material options, and permit plan.

Powder-coated aluminum generally needs only occasional hardware checks and cleaning. Wood needs routine sealing to limit splitting and drying in low desert humidity. The preferred maintenance level is an important part of material selection.

A ramada uses a solid roof for full coverage over areas such as backyard kitchens, parks, or HOA common spaces. A pergola typically uses open lattice or another partial-shade roof treatment. Both need posts, footings, and connections sized for the site.

A patio cover extends the home's roofline and provides fixed full shade, sometimes with insulated panels. A louvered roof uses adjustable panels to control sunlight and airflow. The choice depends on heat control, desired flexibility, attachment conditions, and budget.

Shade sails can provide angular overhead coverage for pools, playgrounds, and patios. Their fabric, tension, anchor layout, clearance, and wind exposure need to be evaluated together for Goodyear's high UV and monsoon conditions.

Carports provide broader vehicle coverage, while metal awnings focus shade over windows and entryways. Awnings are especially useful on west-facing walls exposed to strong afternoon sun. Both options are planned around access, attachment points, and the available footprint.

Commercial projects may cover outdoor seating, HOA common areas, parks, or playgrounds and often involve larger spans. They can require engineered plans, larger footings, and scheduling around concrete curing and inspections. The same process still begins with measurements, site constraints, and intended use.

We serve Goodyear, including Estrella Mountain Ranch, Palm Valley, Pebble Creek, Canyon Trails, and Wildflower Ranch. Crews also travel to Avondale, Litchfield Park, Buckeye, Verrado, and unincorporated Maricopa County, including properties near the Loop 303 and Interstate 10 corridors.