Proudly serving Phoenix, Scottsdale, Mesa, Glendale, Chandler, Gilbert & surrounding areasCall or Text 24/7: 602-507-9963
Elevated view of a residential suburban neighborhood with desert landscaping in Phoenix, AZ.

Pergola, Patio Cover & Commercial Shade Installation in Surprise, AZ

Phoenix Shade Structures Co. designs and installs pergolas, ramadas, and patio covers for homes, HOA common areas, and commercial properties across Surprise, Arizona. Our shade options also include shade sails, carports, louvered roofs, metal awnings, cantilever structures, playground systems, and commercial shade structures. Each project is planned around the property's sun angles, structural constraints, and intended use. We serve established neighborhoods, new developments, and surrounding West Valley communities.

Summer temperatures regularly climb past 110°F, and an uncovered patio can be unusable for five months of the year. Monsoon wind gusts and prolonged UV exposure put weak materials, shallow footings, and generic kits under real stress. Caliche soils, HOA covenants, and City of Surprise permitting also affect how a structure should be designed. Our licensed, bonded, and insured team plans those details before construction begins.

Surprise grew from 30,848 residents in 2000 to 143,148 at the 2020 census, leaving many newer properties with bare backyards and limited outdoor shade. We offer a free on-site quote for custom residential, HOA, and commercial projects.

★ ★ ★ ★ ★4.9/5 Customer Rating - 31 Years of Trade Experience - Thousands of Projects Completed - Licensed, Bonded & Insured - Serving Homes, Businesses & Communities
Shade Options

Pergola & Shade Structure Services in Surprise, AZ

Choose from residential and commercial structures designed around coverage, occupancy, materials, and site conditions. For neighboring West Valley projects, our crews also serve Goodyear, AZ .

Pergola Installation

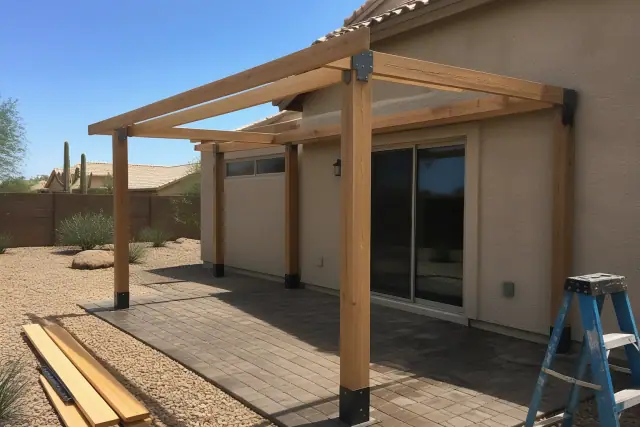
Pergola installation showing wood posts and metal brackets on a stone patio at a residential home in Surprise, AZ.

From open-lattice designs to fully engineered structures, pergola installation covers layout, footing depth, post anchoring, and beam spacing for the property. Designs can also account for roof tie-ins, drainage, irrigation lines, setbacks, and HOA restrictions.

Explore Service

Ramada Construction

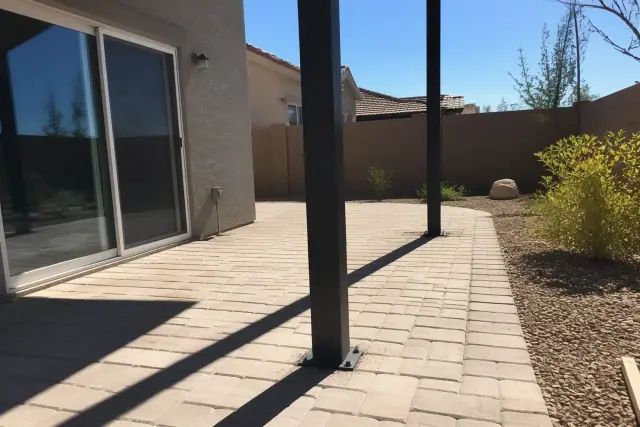
Steel shade structure support posts anchored into stone patio pavers at a residential backyard in Surprise, AZ.

Steel-frame and timber-frame ramadas create substantial coverage for HOA parks, community pools, backyard entertaining areas, picnic spaces, barbecue islands, and pool decks. Concrete footings are sized for the structure and open-desert wind exposure.

Explore Service

Patio Cover Installation

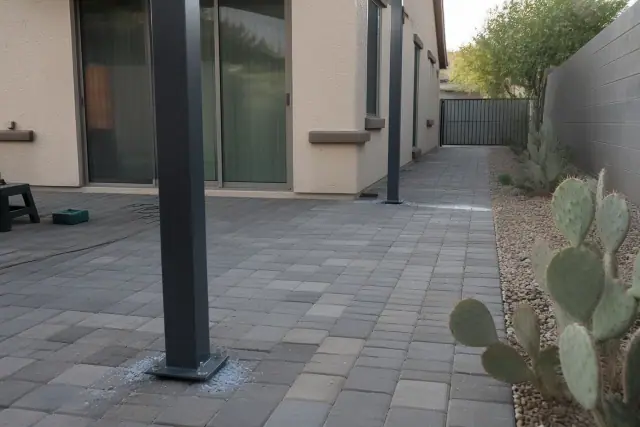
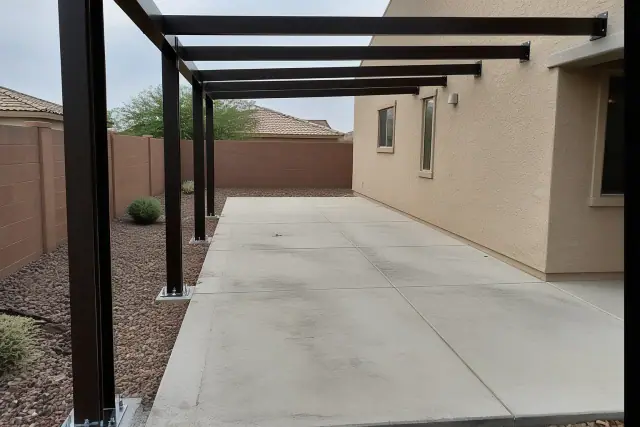
Steel support posts for a patio cover being installed on a stone patio at a desert home in Surprise, AZ.

Solid patio covers provide full shade when afternoon temperatures remain above 105°F for weeks at a time. Attached and freestanding options are available in aluminum or wood-frame construction, with insulated or non-insulated roofing based on year-round use.

Explore Service

Shade Sail Installation

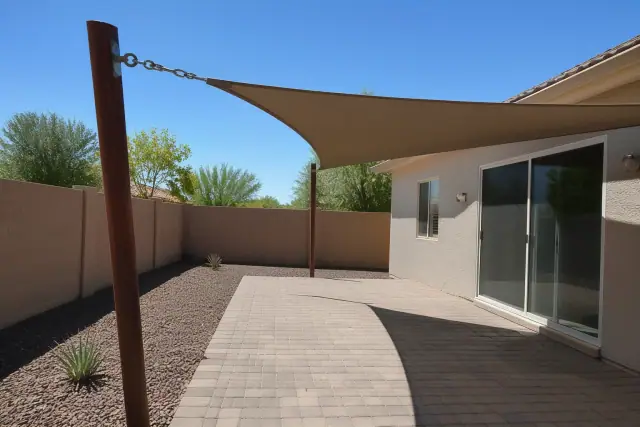
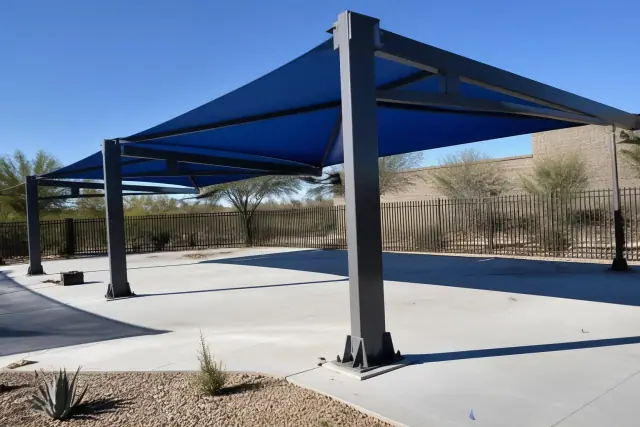
Triangular shade sail installed over a paved patio in a residential backyard in Surprise, AZ.

Tensioned shade sails fit pool decks, play areas, and side yards where a full roof is impractical. Commercial-grade knitted HDPE fabric is installed with marine-grade cable and turnbuckle hardware anchored to steel posts or suitable existing structures.

Carport Installation

Steel carport mounting brackets bolted to a concrete driveway in Surprise, AZ.

Aluminum and steel carports help protect paint, dashboards, and tires from direct desert sun. Freestanding or attached layouts can cover a single vehicle, multiple bays, an RV, or a boat.

Commercial Shade Structures

Commercial shade structures with steel mounting plates bolted to a concrete deck in Surprise, AZ.

Retail centers, restaurants, multifamily complexes, and HOA common areas need shade designed for public occupancy and liability considerations. Services include design, permitting, and installation for parking, outdoor dining, and shared-use spaces.

Louvered Roof Installation

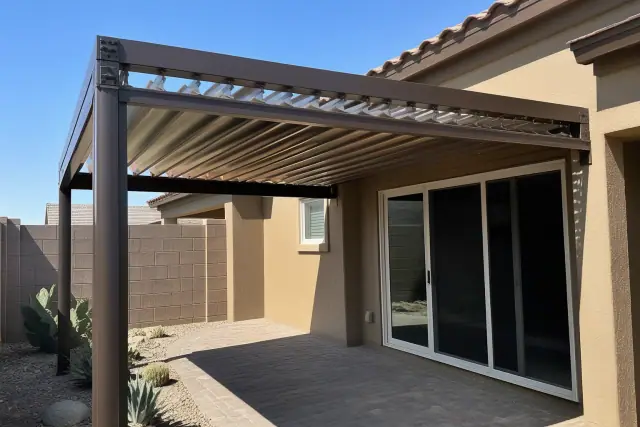
Louvered roof installation over a paved residential patio in Surprise, AZ, showing open metal slats and side tracks.

Adjustable aluminum louvers let homeowners balance shade and airflow, close the roof during monsoon rain, and reopen it for winter sun. Higher-end options can include motorized controls and integrated rain sensors.

Cantilever Shade Structures

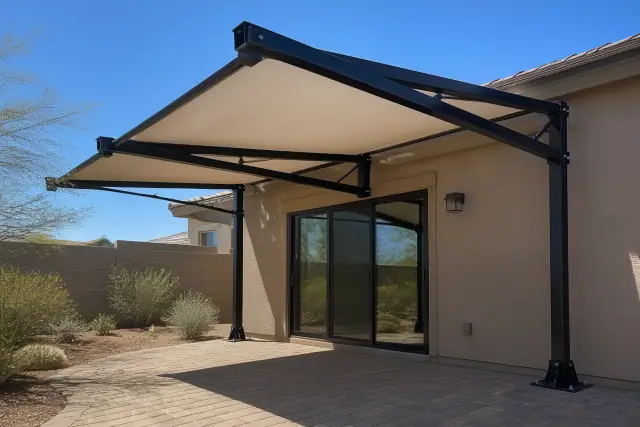
Cantilever shade structure installed over a paved patio in a residential backyard in Surprise, AZ.

A cantilever structure uses offset posts to keep more of the covered area open for patio furniture, play equipment, or poolside use. This layout is especially useful when posts cannot sit near pool coping or existing decking.

Playground Shade Structures

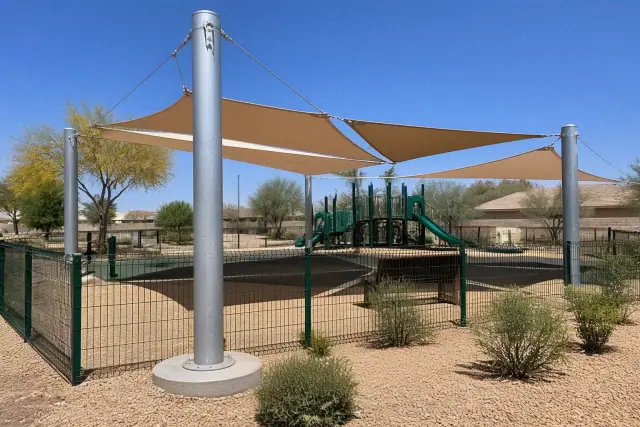
Galvanized steel playground shade posts and canopy cables installed at a public park in Surprise, AZ.

Fabric and metal shade structures can cover playground footprints for HOAs, schools, and daycare facilities. Layouts are sized for the play area and planned with ASTM playground surfacing shade guidance in mind.

Metal Awning Installation

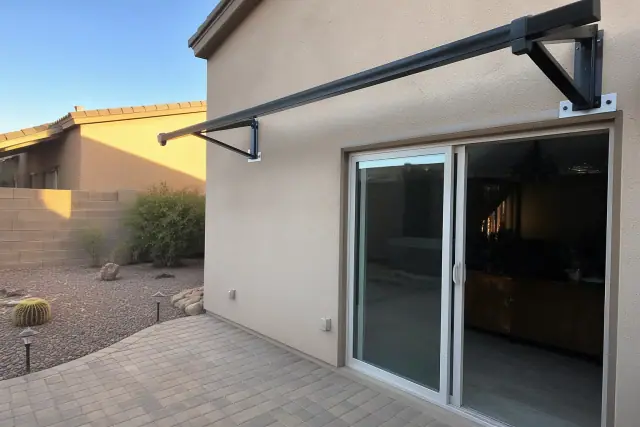
Metal awning support brackets installed on a stucco wall at a residential patio in Surprise, AZ.

Powder-coated aluminum awnings add targeted coverage over windows, entryways, and smaller patio sections. The finish is selected to resist the fine caliche dust and hard-water spotting common across the West Valley.

Project Planning

Choosing the Right Shade Structure for Surprise

The right option depends on the shade pattern, material upkeep, soil, wind exposure, attachment details, and how the space will be used. A site consultation brings those factors together before a footing is poured or a permit is submitted.

Shade Coverage and Sun Angles

Open lattice creates dappled shade, while solid panels provide full coverage and louvers add seasonal control. Measuring sun angles across the year helps match the roof style to the desired shade percentage.

Wood or Aluminum Upkeep

A maintained wood pergola typically lasts 10 to 20 years and needs resealing every 1 to 2 years. Aluminum typically lasts 20 to 30 years and usually needs only an occasional rinse, making upkeep a key design choice.

Footings for Caliche Soil

Caliche can require power augers to reach adequate footing depth. Footings are typically 24 to 36 inches deep depending on the structure size and local soil report, rather than a one-size-fits-all dimension.

Monsoon Wind Engineering

Surprise monsoon gusts regularly exceed 50 mph, so post connections and uplift resistance matter. Engineering should follow the adopted International Building Code standards enforced by the City of Surprise Building Safety Division.

Site and HOA Constraints

Roof tie-ins, drainage, buried irrigation, setbacks, and HOA limits on height, material, or color can change the design. Reviewing those constraints early avoids forcing a stock kit into an unsuitable space.

Controls and Comfort Features

Louvered roofs can add motorized controls and rain sensors, while larger luxury systems may incorporate integrated LED lighting and mixed-material framing. These features suit entertaining areas that need flexible sun, airflow, and rain control.

Desert Conditions

Common Shade Structure Problems in Surprise

Heat, UV exposure, monsoon winds, caliche soil, and permit conflicts can turn a simple shade project into a repair problem. A site-specific plan addresses those risks before materials and footing dimensions are finalized.

Request Site Consultation

Extreme Patio Heat

Direct afternoon sun can leave patios too hot to use for weeks. The roof type and coverage area should be chosen around when the space needs shade, not only how the structure looks.

Accelerated UV Exposure

Prolonged UV exposure can check untreated wood and accelerate wear on vehicle paint, dashboards, and tires. Sealed wood, powder-coated aluminum, and appropriately placed coverage reduce that exposure.

Undersized or Shallow Footings

Generic kits and undersized footings may not resist uplift in expansive, clay-heavy soil. Improperly anchored posts can begin failing within a year or two when monsoon gust fronts test the connections.

Wood Checking and Warping

Arizona's low humidity and intense UV load make untreated wood check and warp faster than it would in a milder climate. Cedar or redwood still requires a regular sealing schedule.

Dust and Hard-Water Spotting

Fine caliche dust and mineral deposits from Surprise's municipal water can leave visible marks on exposed finishes. Powder-coated aluminum withstands those conditions better than a plain painted surface.

Permit, HOA, and Utility Conflicts

Attachment type, roof coverage, setbacks, HOA covenants, and underground utilities can all affect the plan. Checking jurisdiction and requesting an Arizona 811 utility locate helps prevent avoidable delays before excavation.

Local Shade Expertise

Why Choose Phoenix Shade Structures Co. in Surprise?

Shade structures in Surprise must work with desert heat, monsoon wind, caliche soil, HOA rules, and local permitting. Phoenix Shade Structures Co. combines licensed construction, project coordination, and experience across residential, pool-deck, HOA, and commercial settings.

Licensed, Bonded, and Insured

Licensing and bonding through the Arizona Registrar of Contractors provide a formal path for recourse, while liability insurance protects against property damage during construction. Those safeguards matter around landscaping, hardscape, pools, and adjacent structures.

Permit and Utility Coordination

Our team handles permit submission and inspection scheduling with the City of Surprise Building Safety Division when required. We also coordinate the Arizona 811 utility locate before digging so the excavation plan starts with known site conditions.

West Valley Site Experience

Relevant project experience includes pergolas on new-construction lots with unimproved caliche, ramada retrofits on existing pool decks, and louvered upgrades to open-lattice structures. That background helps match the design to the property instead of relying on generic specifications.

From Consultation to Cleanup

Our Shade Structure Installation Process in Surprise

Each project moves from site review and design through approvals, excavation, structural assembly, and final inspection. The sequence keeps HOA, utility, soil, and roof details visible before construction reaches the point where changes become difficult.

01.

On-Site Consultation

We measure the available space, review seasonal sun angles, and discuss how the covered area will be used. The visit also identifies HOA covenants that may restrict height, material, or color.

02.

Design and Material Selection

The design is shaped around the budget, roof style, desired shade percentage, and upkeep preference. We also review attachment points, drainage, setbacks, and existing irrigation before finalizing the layout.

03.

Permit and Utility Review

Where required, permit documents go to the City of Surprise Building Safety Division for review. An Arizona 811 utility locate is requested before excavation begins.

04.

Footing Excavation

Crews excavate through native soil and caliche to the depth required by the structure and local soil report. Proper footing dimensions and anchors prepare the project for uplift and open-desert wind exposure.

05.

Structural Assembly

Posts are set before beams, rafters, and structural fasteners are installed. Corrosion-resistant hardware and project-specific post connections complete the load-bearing frame.

06.

Roofing, Inspection, and Cleanup

The final roof may use lattice, solid panels, louvered slats, or tensioned shade fabric, followed by an inspection walkthrough and cleanup. Most standard residential pergola installations take 2 to 4 days once permits are approved, while custom motorized systems can take longer.

Planned Project Outcomes

Shade Structure Outcomes for Homes & Businesses

Case Study 1: Backyard entertaining: A pergola or patio cover can be sized around a dining set, outdoor kitchen, or pool lounge area without overwhelming a smaller yard.

Case Study 2: Pool-deck flexibility: Cantilever layouts preserve open floor space, while ramadas and louvered roofs provide broader coverage for seating and entertaining.

Case Study 3: Shared commercial spaces: Engineered shade can cover parking, outdoor dining, playgrounds, and HOA common areas with materials and footing design suited to public occupancy.

Start with a Site Visit

Plan a Surprise
Shade Structure
Consultation

Tell us how you use the space and what type of coverage you have in mind. We provide a free on-site quote based on the property's soil conditions, HOA requirements, structure size, roof style, and material choice.

Surprise Shade Structure Help

FAQs About Shade Structures in Surprise, AZ

These answers cover permits, materials, costs, timelines, footing conditions, and the residential and commercial shade options available in Surprise.

Call About Your Project

In most cases, a permit is needed for attached pergolas and for freestanding structures above the size or roof-coverage thresholds used by the City of Surprise Building Safety Division. Requirements depend on square footage, attachment to the home, and whether the roof is solid or open lattice. Phoenix Shade Structures Co. handles permit submission and inspection scheduling when required.

A prefabricated kit usually costs less upfront, but proper footings, code compliance, and assembly labor can narrow the difference. Generic specifications may not account for Surprise monsoon loads or caliche soil, so the full installation-not only the kit price-should guide the comparison.

Aluminum generally offers the lowest upkeep because it resists warping and UV fading and only needs an occasional rinse. Cedar and redwood offer a warmer appearance and a lower-to-moderate upfront cost, but they require regular resealing. The best choice depends on appearance, upkeep, roof style, and budget.

National data places professional installation at roughly $2,100 to $6,400 for about 100 square feet, with many projects around $4,200 to $4,300 depending on material and roof style. Smaller standard open-lattice projects in wood or basic aluminum generally start around $2,000 to $2,500. A site quote accounts for soil, HOA requirements, size, material, and options such as louvers or motorization.

Most standard residential pergola installations take 2 to 4 days after permits are approved. Custom louvered roofs or motorized components can take longer, and permit review occurs before that construction window.

Footings are typically 24 to 36 inches deep, depending on structure size and the local soil report. Caliche may require power augers, and the final dimensions should address post loads and uplift rather than follow a generic kit detail.

Cedar or redwood should generally be resealed every 1 to 2 years to limit UV checking and splitting. With maintenance, a wood pergola typically lasts 10 to 20 years, while aluminum typically lasts 20 to 30 years with much less upkeep.

Choose open lattice when dappled shade and airflow are the priority. A solid patio cover gives full shade, while adjustable louvers add control over airflow, winter sun, and rain. Sun angles and the hours you use the space help determine the right roof style.

Yes. Adjustable aluminum slats can close for rain and reopen for airflow or winter sun. Higher-end systems can add motorized controls and integrated rain sensors.

Shade sails use tensioned, commercial-grade knitted HDPE fabric secured with marine-grade cable and turnbuckles. Anchors connect to steel posts or suitable existing structures, with the layout planned around the pool deck, play footprint, and clear space below.

Yes. Aluminum and steel carports can be attached or freestanding and sized from a single-vehicle space to multi-bay RV or boat coverage. Site layout and footing requirements determine where posts can be placed.

Yes. Services include ramadas, parking shade, outdoor-dining structures, playground coverage, and shade for multifamily or HOA common areas. These projects are designed around public occupancy, material gauge, footing requirements, and permit review.

The plan should account for setbacks, drainage, irrigation lines, HOA covenants, and permit jurisdiction. An Arizona 811 utility locate should be requested before excavation, and footing locations should be reviewed against the approved layout.

Service covers Surprise neighborhoods including Marley Park, Sun Village, Sierra Montana, Asante, and Rancho Gabriela, plus areas near Surprise Stadium and Surprise Community Park. Crews also work in Sun City West, Sun City Grand, El Mirage, Waddell, northern Peoria, and nearby unincorporated Maricopa County.

The quote reflects the structure size, roof style, material, soil conditions, footing work, attachment details, HOA requirements, and any motorized components. The on-site visit also checks sun angles, drainage, setbacks, irrigation, and how the space will be used.