Proudly serving Phoenix, Scottsdale, Mesa, Glendale, Chandler, Gilbert & surrounding areasCall or Text 24/7: 602-507-9963
Elevated view of a residential suburban neighborhood with desert landscaping in Phoenix, AZ.

Ramada Construction, Assembly & Structural Framing in Phoenix, AZ

Phoenix Shade Structures Co. builds custom ramadas for homes and commercial properties in Phoenix, Arizona. Our shade construction services also include pergolas, patio covers, louvered roofs, shade sails, carports, cantilever structures, playground shade systems, and metal awnings. We use aluminum, steel, and treated wood systems selected for the Salt River Valley climate.

Phoenix pavement can pass 160 degrees while unshaded patios reach triple digits before 10 a.m., so roof coverage and airflow directly affect how an outdoor space can be used. Our crews design around sun path, roof pitch, UV exposure, monsoon wind resistance, and the structure's actual load. We hold the licensing required by the Arizona Registrar of Contractors and pull permits through the City of Phoenix Planning and Development Department when a project requires one. Structural calculations, footing design, and engineered connections are handled as part of the ramada plan.

Phoenix spans 517.9 square miles and has over 1.6 million residents, while the metro area has roughly 5.19 million people. In a climate where unshaded outdoor areas can be difficult to use for five to six months a year, a solid-roof ramada blocks solar radiation at the roof plane instead of merely filtering it.

Phoenix Shade Structures Co. provides ramada construction in Phoenix, Scottsdale, Tempe, Mesa, Chandler, and the greater Phoenix metropolitan area.

★ ★ ★ ★ ★4.9/5 Customer Rating · 31 Years of Trade Experience · Thousands of Projects Completed · Licensed, Bonded & Insured · Serving Homes, Businesses & Communities

Ramada Design & Benefits

What Is a Ramada?

A ramada is a freestanding, solid-roofed outdoor structure rooted in Spanish colonial and Southwestern building traditions. It is built for complete shade rather than partial light filtration and commonly uses four or more support posts with a flat or low-pitch roof.

Unlike an open-lattice pergola, a ramada creates full roof-plane coverage for patios, outdoor kitchens, pool decks, dining areas, and other spaces where direct sun is the main concern. The solid roof can also support a design that feels like an outdoor room rather than a decorative garden feature.

Ramadas are usually rectangular and planned around daily use near the home or another active area. Gazebos are more often round or octagonal decorative focal points, while pergolas use open beams that allow more light through.

Benefits of a Custom Ramada

A site-specific ramada turns exposed outdoor square footage into a more practical living, dining, recreation, or customer area. The design can balance shade coverage, ventilation, structure, and architectural fit instead of treating the roof as a standalone add-on.

  • Solid roofing blocks 100 percent of direct sun at the roof plane
  • Shaded slabs stay noticeably cooler than exposed concrete
  • Roof pitch and ventilation help hot air escape
  • Column spacing preserves circulation and sightlines
  • Material and finish choices can match existing rooflines
  • Engineered footings support the site's actual load conditions
  • Attached designs extend kitchens and family rooms outdoors
  • Detached designs create shade near pools and courtyards
Phoenix Shade Construction

Ramada Construction Services

We match each structure to its application, whether the project calls for complete roof coverage, filtered light, adjustable louvers, an open pool deck, or commercial-grade protection. Each option is planned around placement, materials, footings, connections, and the amount of shade the space needs.

Custom Ramada Construction

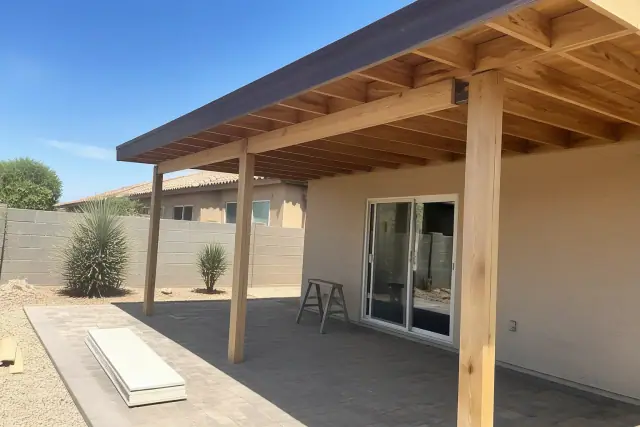
A custom ramada under construction on a residential backyard patio in Phoenix, AZ.

Solid-roof ramadas are designed around the usable area, sun path, roof pitch, structural load, and the architecture already on the property. We size posts, beams, roof spans, footings, and anchors for the specific project rather than applying a single standard layout.

Request Estimate

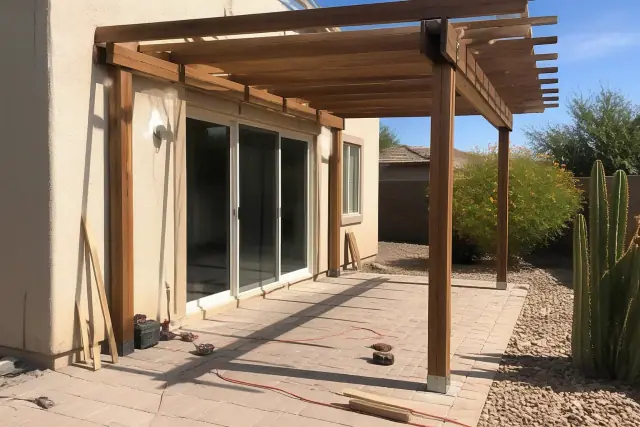
Pergola Installation

Pergola under construction on a residential stone patio in Phoenix, AZ.

Open-beam pergolas create dappled light for gardens, walkways, and transitional areas that do not require a solid roof. Cedar, treated Douglas fir, and aluminum options support different architectural styles and maintenance preferences.

Request Estimate

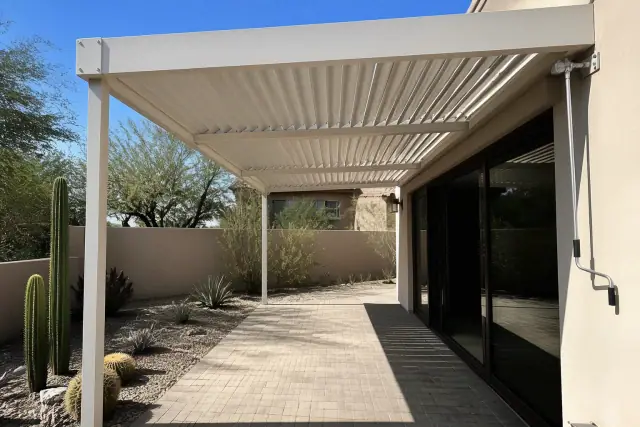
Louvered Roof Systems

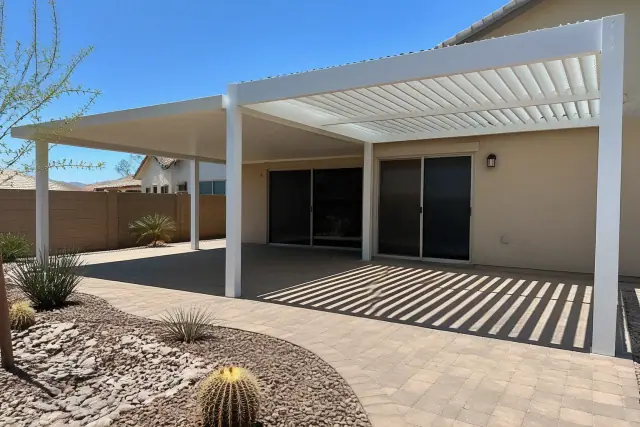
Louvered roof system installed over a stone patio in Phoenix, AZ, with xeric landscaping and stucco walls.

Manual or motorized aluminum louvers rotate to control light and ventilation. The blades can close during a summer downpour or dust event and open again when airflow is more useful than full roof coverage.

Request Estimate

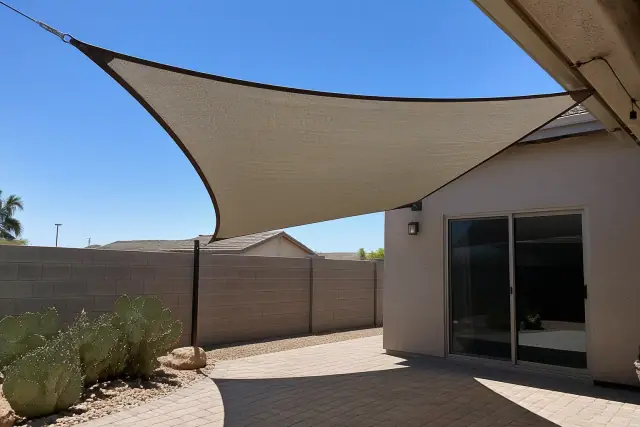
Shade Sail Installation

Shade sail installed over a stone patio in a residential backyard with desert landscaping in Phoenix, AZ.

Shade sails fit irregular patios, playgrounds, and commercial seating areas where standard corner-post placement is difficult. Commercial-grade knitted HDPE fabric blocks most UV transmission while allowing heat to vent through the weave.

Request Estimate

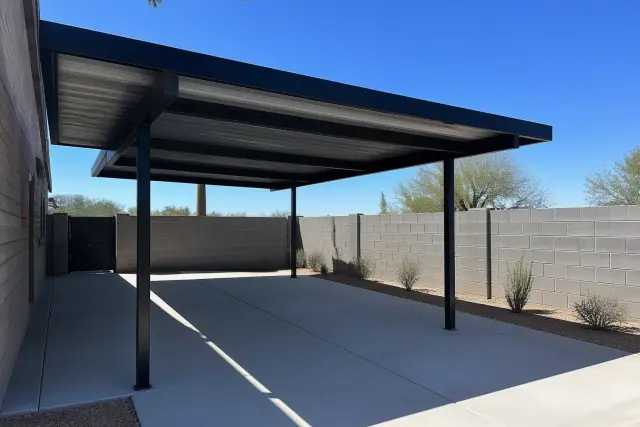
Carports and Metal Awnings

Newly installed metal carport and awning over a concrete driveway in Phoenix, AZ.

Engineered carports protect vehicles at homes, apartment complexes, HOA common areas, and commercial fleets. Metal awnings provide a smaller-footprint option over windows, entries, and patio extensions where a full post-and-beam ramada is not practical.

Request Estimate

Commercial Shade Structures

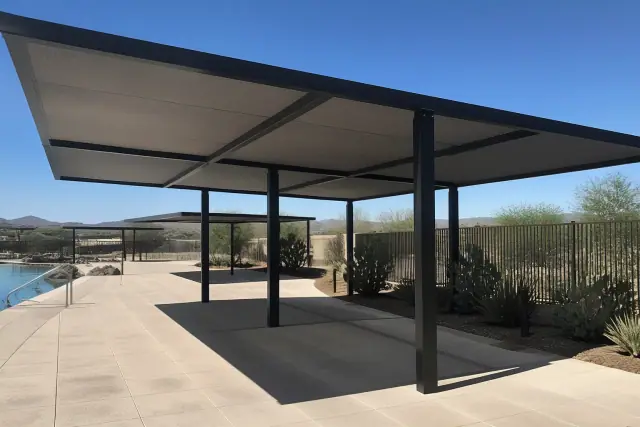
Commercial shade structure over a pool deck with desert landscaping in Phoenix, AZ.

We build ramada and shade-sail coverage for restaurant patios, retail courtyards, parking areas, schools, parks, and multifamily playgrounds. Commercial plans account for the full activity zone, higher traffic, permitting, and structural sign-off for the project scope.

Request Estimate
Materials and Coverage

Types of Ramada and Shade Options

Material, roof type, span, post placement, and maintenance expectations all shape the right shade structure. Comparing these options by how the space will be used is more useful than choosing from appearance alone.

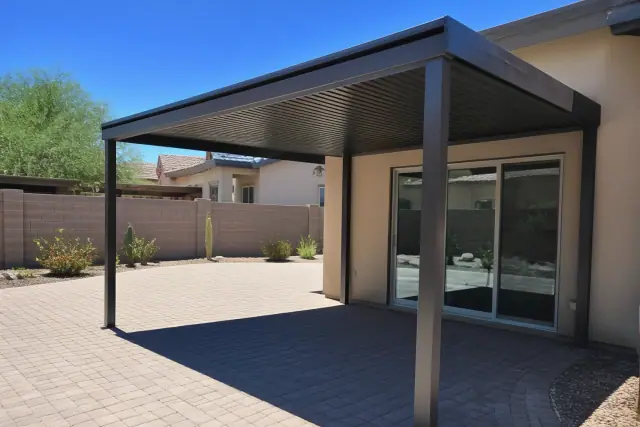
Aluminum ramada installed over a stone patio in Phoenix, AZ with desert landscaping.

Aluminum Ramadas

Aluminum is a practical residential choice in Phoenix because it does not warp, crack, or attract termites like wood can in low-humidity conditions. Powder-coated finishes resist UV fading and require little refinishing.

  • Standard residential sizes commonly fall in the $4,000 to $8,000 range
  • Powder coating resists long-term UV fading
  • No recurring wood-sealant schedule
  • Suitable for fixed or louvered roof designs
  • Low-maintenance option for direct desert exposure
Request Estimate
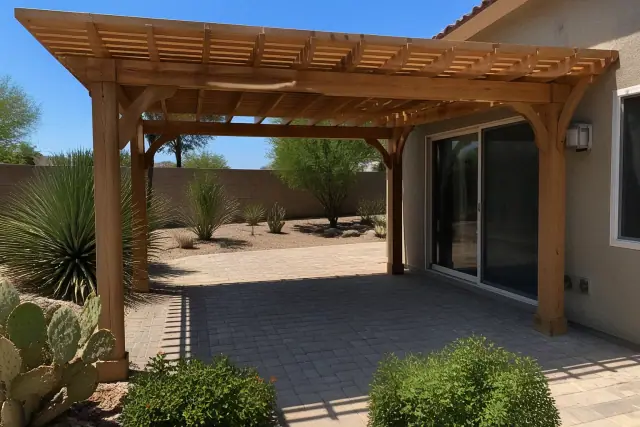
Completed wood ramada and pergola installation over a stone patio in a Phoenix, AZ backyard with desert succulents.

Wood Ramadas and Pergolas

Wood provides exposed beams, natural grain, and a rustic Southwestern character. Cedar and treated Douglas fir are standard choices, but direct Arizona sun makes ongoing sealing and inspection important.

  • Natural finish for rustic ramada designs
  • Cedar or treated Douglas fir framing
  • Periodic sealing limits checking and UV breakdown
  • Best suited to covered or partly shaded applications
  • Higher maintenance than powder-coated aluminum
Request Estimate
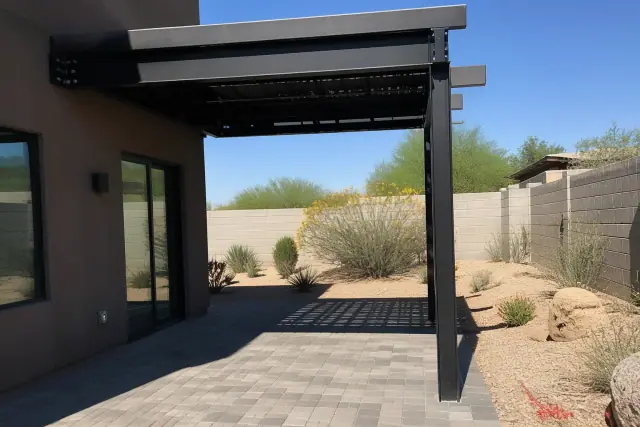
Steel and cantilever structure installation over a patio in Phoenix, AZ, set against xeric desert landscaping.

Steel and Cantilever Structures

Steel supports larger spans where strength is the main design priority. Cantilever structures concentrate support on one side, preserving sightlines and open movement around pools or modern outdoor spaces.

  • Premium strength for wide roof spans
  • Single-sided support can remove corner posts
  • Useful around pools and open sightlines
  • Counterbalanced footings require precise engineering
  • Suitable for residential or commercial applications
Request Estimate
Solid and louvered patio roof at a residential backyard in Phoenix, AZ, with stone paving and desert landscaping.

Solid and Louvered Roofs

A fixed solid roof provides complete direct-sun coverage, while an open lattice filters roughly 60 to 80 percent of sunlight depending on beam spacing. A louvered insert adds adjustable light and ventilation between those two approaches.

  • Solid roofs suit dining and lounging areas
  • Open lattices suit gardens and transitions
  • Louvers rotate for light and airflow control
  • Closed louvers add temporary weather coverage
  • Roof pitch supports drainage and ventilation
Request Estimate
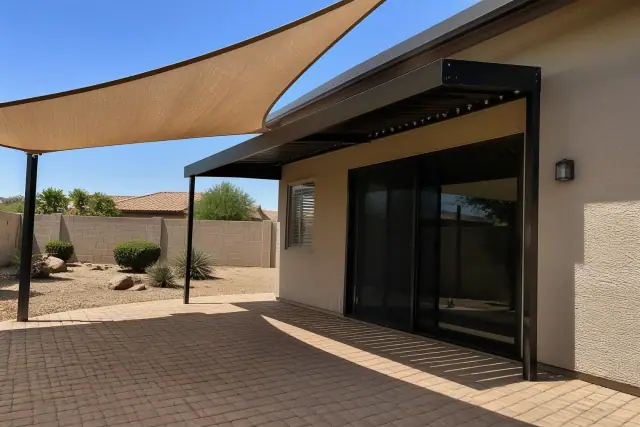
Shade sails and metal awnings installed over a stone patio in a xeriscaped backyard in Phoenix, AZ.

Shade Sails and Metal Awnings

Fabric sails and metal awnings cover spaces that may not need a full ramada footprint. Each is useful for a different scale, from irregular play and seating zones to compact windows, entries, and patio extensions.

  • Knitted HDPE fabric vents heat through the weave
  • Flexible geometry for irregular-shaped spaces
  • Faster installation than framed construction
  • Metal awnings fit smaller architectural openings
  • Clean shade lines without a full post-and-beam frame
Request Estimate
Finding Your Right Fit

Choosing the Right Ramada Approach

The right approach begins with how the area will be used, how the sun crosses it, and where posts can fit without disrupting circulation. From a small courtyard to a 1,200 square foot entertaining area, beam size, roof span, footing design, material, ventilation, and finish should follow the load and architecture of the actual space.

Site-Specific Structural Engineering

We account for wind exposure, roof loads, footing depth, soil conditions, post spacing, and roof-to-post connections. Hurricane ties or engineered brackets replace simple screw-only connections at critical structural points.

Permit and HOA Documentation

When a permit is required, we prepare the structural plans and submit through the City of Phoenix Planning and Development Department. For HOA review, we can prepare elevation drawings and material specifications for an architectural committee submission.

Desert-Ready Materials and Ventilation

Material, hardware, roof pitch, and venting are selected for UV exposure and repeated heat cycling. Exterior-rated fasteners, coated or stainless hardware, ridge or gable venting, and airflow below the roof help protect framing connections over time.

What Sets Us Apart

Why Choose Us for Ramada Construction?

Phoenix Shade Structures Co. brings design, structural calculations, footing details, material selection, permitting, and construction into one coordinated process. Our ramadas, pergolas, and shade sails are engineered to current Maricopa County wind load standards and Arizona building-code requirements supported by the project site.

Request Project Assessment

Extreme Direct-Sun Heat

Uncovered concrete, pool decks, playgrounds, and patios absorb and radiate heat long after the sun begins to drop. A solid-roof ramada interrupts direct solar exposure at the roof plane, creating more usable space for people and furnishings below.

Monsoon Wind Exposure

Valley monsoon gusts regularly exceed 50 mph, making shallow footings and weak roof-to-post connections a serious structural concern. Engineered anchoring accounts for the site's wind exposure category instead of relying on surface-mounted or screw-only shortcuts.

Caliche and Expansive Soil

Phoenix's caliche layer can require specialized excavation for footing work, while valley clay soils affect how foundations are planned. A site survey and code-compliant footing design help place the support below unstable surface conditions.

Heat Trapped Below the Roof

A poorly vented shade roof can hold hot air underneath and increase stress on roofing and framing connections. Gable vents, ridge venting, and slight roof pitch help manage Phoenix's 40-plus degree daily temperature swings by allowing heated air to escape.

Incomplete Coverage and Poor Placement

A roof that ignores the sun path may leave the most-used part of a patio exposed when afternoon heat is strongest. Coverage planning also has to protect sightlines, pool access, drainage paths, and the circulation needed around dining or play areas.

Permit and Design-Review Delays

Attached structures and larger freestanding projects commonly need permit review, and many Phoenix-area HOA communities require design approval. Permit and plan-review fees typically add a few hundred dollars to over $1,000 depending on size and engineering complexity, so they belong in the estimate instead of appearing late in the project.

How It Works

Our Ramada Construction Process

The construction sequence moves from how you want to use the space to a plan that can be permitted, anchored, built, and checked. Clear decisions on site conditions, material, roof coverage, and structural connections reduce surprises after work begins.

01.

Consultation and Shade Plan

We begin with the intended use, target shade area, preferred structure type, architectural lines, and sun exposure. This defines whether a solid ramada, pergola, louvered roof, sail, carport, or awning fits the space.

02.

Site Survey and Engineering

The site survey checks utility lines, soil composition, drainage, post locations, roof span, and wind exposure. We then prepare structural calculations, footing design, anchoring details, and material specifications for the planned load.

03.

Permit and HOA Plan Review

Projects that require city approval move through the City of Phoenix permit process, which typically adds one to three weeks for review. HOA-governed properties may also need elevation drawings and materials prepared for the architectural committee.

04.

Foundation and Anchoring

Crews excavate for code-required footing depth, pour the foundations, and allow them to cure before setting posts. Caliche, expansive soil, drainage, and the counterbalance demands of a cantilever design determine how this stage is handled.

05.

Frame and Roof Installation

Posts are set plumb and braced, beams are leveled with laser guides, and the roof deck or louvers are installed last. Most residential ramada or pergola builds take two to five days depending on size and material, excluding permit review.

06.

Final Walkthrough

The completed structure receives a final review of posts, roof-to-frame connections, fasteners, drainage, ventilation, and the intended shade coverage. We walk through the finished ramada with you and address the material-specific upkeep the structure will need.

Plan Your Shade Structure

Schedule a Ramada Construction
Consultation

Tell us how you want to use the space, where the heat is most disruptive, and which architectural details matter to you. We can evaluate ramada size, material, roof style, post placement, engineering, permitting, and project scope for your Phoenix property.

Ramada Planning Help

Phoenix Ramada Construction FAQs

These answers cover the differences between common shade structures, material choices, Phoenix permit planning, construction timing, upkeep, and cost factors.

Call Our Ramada Team

A ramada is a freestanding outdoor structure with a solid roof designed to provide complete shade rather than filtered light. It is usually rectangular, supported by four or more posts, and built with a flat or low-pitch roof for patios, pool decks, outdoor kitchens, schools, parks, or other gathering areas.

A gazebo is commonly round or octagonal and designed as a decorative focal point. A ramada is usually rectangular, placed near an active living area, and designed primarily to create practical daily shade with solid roofing.

A pergola uses an open-beam or lattice roof that filters sunlight, while a ramada uses a solid roof deck for complete direct-sun coverage. Pergolas suit gardens and transitional areas; ramadas are generally more useful over dining, lounging, kitchen, and pool areas where full shade matters.

Aluminum is often the most practical choice because it resists warping, cracking, termite damage, and UV fading with relatively little maintenance. Cedar or treated Douglas fir provides a natural look but needs periodic sealing, while steel is useful where larger or cantilevered spans require greater strength.

Most attached ramadas and pergolas, along with larger freestanding structures, require a permit through the City of Phoenix Planning and Development Department. The application generally needs structural plans covering footings, post spacing, and wind loads; Phoenix Shade Structures Co. handles required permit applications and plan submissions as part of its process.

A properly anchored and ventilated aluminum ramada typically lasts 20 to 30 years with occasional hardware checks. Wood can reach a comparable lifespan but generally needs resealing every two to three years to limit checking and sun damage.

Custom ramada and pergola projects across the Phoenix market typically plan in the $15,000 to $45,000 range. Smaller aluminum ramadas or standard patio covers often fall between $5,000 and $30,000, with final scope shaped by size, roof material, engineering, and site conditions.

Most residential ramada projects run four to eight weeks from initial consultation through final walkthrough. That total includes design, permit review, material lead time, footing work, and the two-to-five-day construction window; commercial engineering review may extend the schedule.

Gable vents, ridge venting, or a slight roof pitch allow heated air to escape instead of collecting below the roof. Better airflow also reduces repeated thermal stress on roof materials, fasteners, and framing connections.

Yes. For Phoenix-area communities that require architectural review, we prepare elevation drawings and material specifications formatted for HOA committee submission so the proposed roofline, dimensions, and finish can be reviewed before construction.

Choose a solid-roof ramada when the space is used for dining, lounging, cooking, or poolside relief and direct sun needs to be blocked. An open-air pergola is a better fit when you want dappled light over a garden or transition space, while louvers can provide adjustable coverage.

Yes. Commercial ramadas, carports, and shade sails can cover restaurant patios, retail courtyards, parking areas, playgrounds, schools, parks, multifamily communities, and fleet areas. These plans account for higher traffic, the complete activity zone, permitting, structural review, and site-specific wind loads.

Footing depth and post connections are engineered around soil, structure size, roof span, load, and the site's wind exposure category. Posts are tied to cured foundations, and roof-to-post connections use hurricane ties or engineered brackets rather than simple screws alone.