Pergola Installation
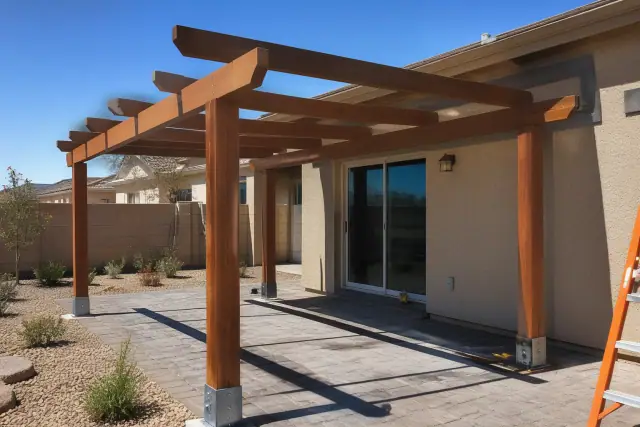
We install attached and freestanding pergolas designed around local wind loads, soil conditions, and home architecture. Projects range from simple 10x10 backyard structures to custom builds spanning full patios.
Explore Service
Phoenix Shade Structures Co. designs and installs pergolas, ramadas, and patio covers throughout Queen Creek, Arizona. We also build shade sails, carports, louvered roofs, metal awnings, cantilever structures, playground shade systems, and commercial shade structures. Each project is planned for local sun exposure, monsoon wind, and caliche-heavy soil. We coordinate design, engineering, permitting, and installation for residential and commercial properties.
Summer temperatures can push past 115°F for weeks, while monsoon winds place added demands on open roofs, solid covers, and fabric sails. Caliche and expansive clay-caliche soils can make generic kit footings unreliable. We assess soil, drainage, sun path, and attachment conditions before recommending materials or footing details. That local planning helps the finished structure shade the right area and perform in Queen Creek conditions.
We serve residential and commercial properties throughout Queen Creek and the southeast Valley. Because Queen Creek spans Maricopa and Pinal counties, we identify the correct building department and coordinate required permits and inspections for the property.
From backyard renovations to HOA amenity areas and commercial properties, we match the structure to how the space is used. If you are planning work farther north in the Valley, review our shade-structure services in Scottsdale, AZ .
We install attached and freestanding pergolas designed around local wind loads, soil conditions, and home architecture. Projects range from simple 10x10 backyard structures to custom builds spanning full patios.
Explore Service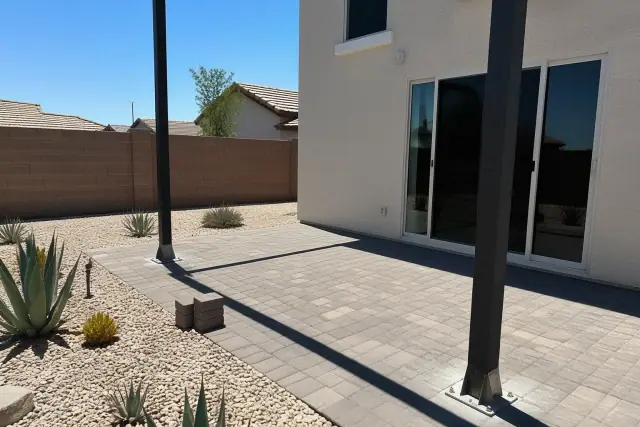
Open-sided ramadas combine a solid roof deck with airflow for backyard entertaining, HOA common areas, parks, and commercial properties. We size residential and larger community structures for their site and intended use.
Explore Service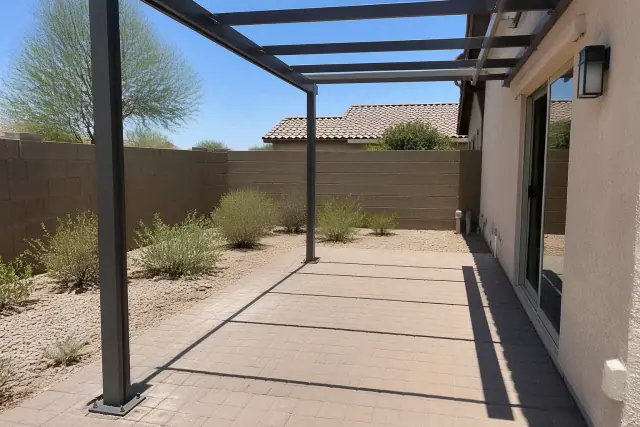
Solid patio covers extend outdoor living space and reduce direct sun on the slab more than an open structure. Attached and freestanding options are available with insulated or non-insulated panels matched to existing roof lines and gutters.
Explore Service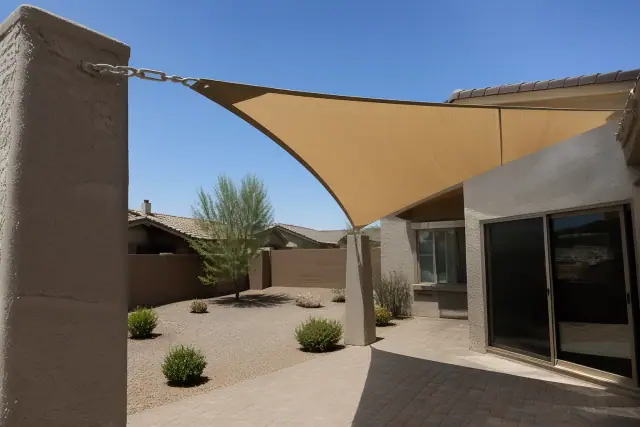
Shade sails create angular coverage over pools, play areas, and patios at a lower cost than a full roof structure. We engineer post footings and fabric tensioning for the wind loads that arrive with Valley monsoons.
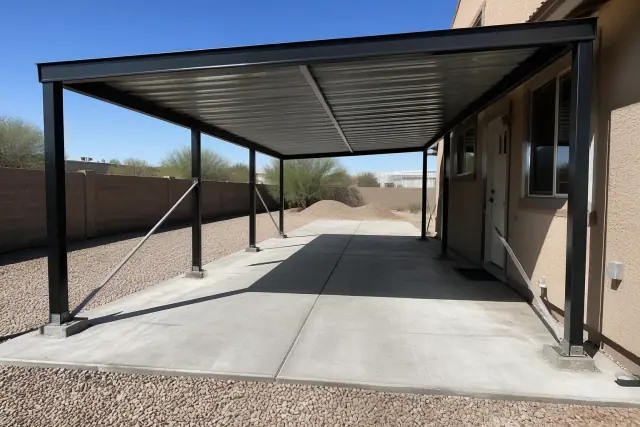
Single, double, and RV-length carports help protect vehicle paint and interior trim from direct Arizona sun. Aluminum and steel frames are engineered to the same wind-load standards used for patio covers and ramadas.
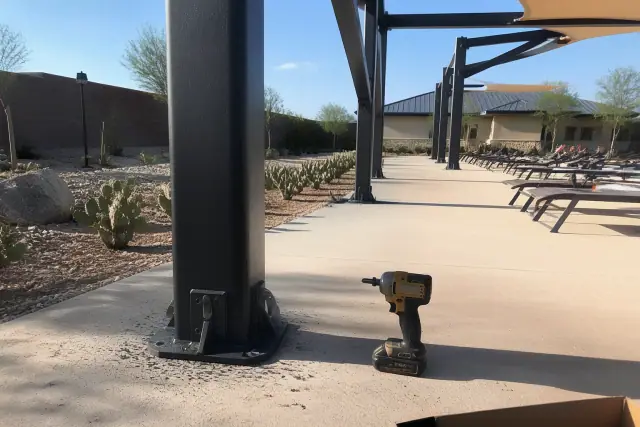
Parking shade, walkway covers, and outdoor gathering structures serve retail, HOA, and multifamily properties across Queen Creek. Commercial installations are engineered to IBC standards, with town or county permitting coordinated as part of the project.
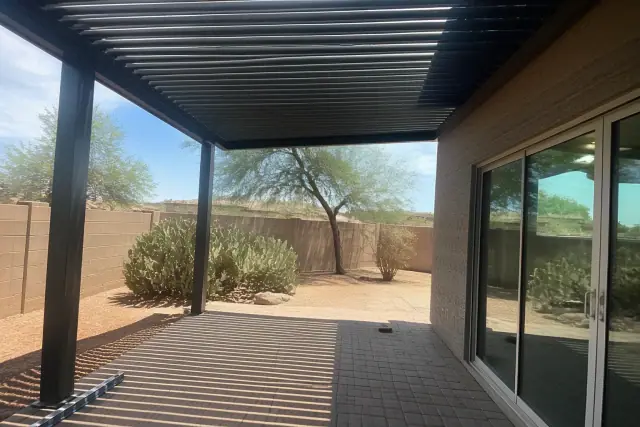
Manual and motorized louvered roofs let owners adjust shade coverage as the sun angle changes. Available configurations include retractable louvers and rain-sensor options for monsoon season.
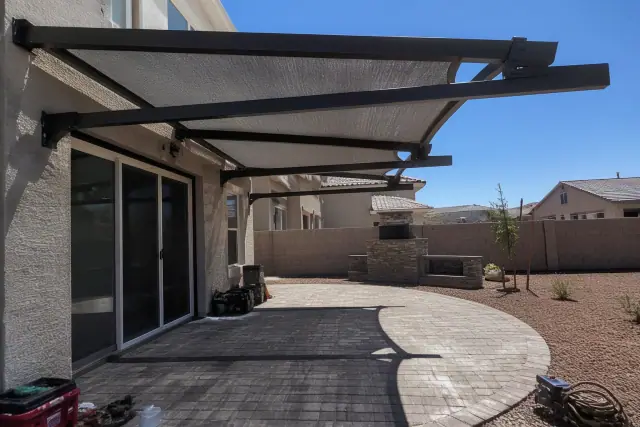
Cantilever structures shade pools, patios, and playgrounds without placing support posts inside the covered area. Their offset loads require precise structural calculations and footings designed to counterbalance the span.
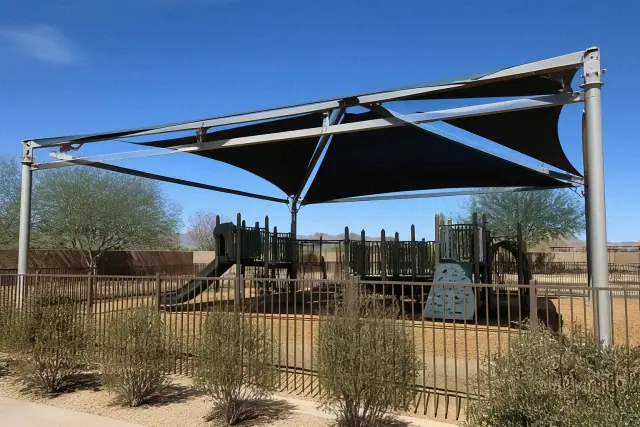
Shade-sail and hip-style playground structures cover fall zones at HOA parks, schools, and daycare facilities. That coverage matters because play surfaces in direct Arizona sun can become hot enough to cause burns within seconds.
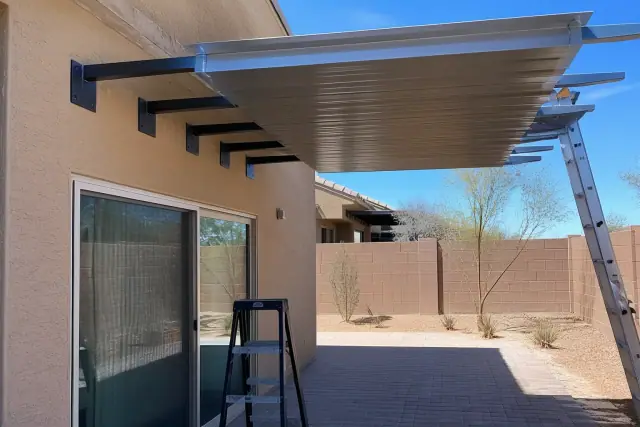
Standing-seam and corrugated metal awnings provide focused coverage for windows, entries, and smaller patio extensions. We fabricate them to coordinate with existing rooflines where a full pergola or ramada is not practical.
The right structure depends on desired shade, span, site conditions, maintenance preferences, and whether the roof should be open, solid, or adjustable. We compare those factors with the property's drainage, sun path, existing slabs, pool equipment, and HOA guidelines before recommending a design.
Queen Creek sees over 300 sunny days a year, and west-facing patios can be difficult to use from May through September. Sun-path analysis helps place rafters, panels, or fabric where afternoon shade matters most.
Existing slabs, roof lines, drainage grades, pool equipment lines, and deck expansion joints all affect attachment and post placement. A site-specific layout avoids forcing a generic kit into conditions it was not designed to fit.
Cedar and Douglas fir provide a traditional look but need periodic sealing and re-staining in Arizona's dry heat. Powder-coated aluminum resists warping, rot, and termites with minimal upkeep, while heavier steel frames suit larger spans and commercial applications.
Open pergolas preserve airflow, solid patio covers deliver broader sun protection, and louvered roofs adjust as the sun angle changes through the year. Manual and motorized louver options can be considered, including rain-sensor systems for monsoon season.
Steel frames support larger spans, deeper cantilevers, and louvered-roof integration with fewer intermediate posts. Cantilever designs keep pool decks, play areas, and patios clearer underneath but require precise structural calculations and counterbalanced footings.
Backyard pergolas and carports differ from HOA ramadas, parking shade, walkway covers, and multifamily gathering areas. Commercial work is engineered to IBC standards and typically involves more extensive permitting.
Heat, wind, soil, and sun exposure all shape how a shade structure performs in Queen Creek. Identifying these site conditions before construction helps prevent poor shade placement, unstable footings, premature material wear, and fabric failure.
Request Site AssessmentA structure can look substantial yet miss the harsh western sun during the hours a patio is used most. Orientation and sun-path analysis put shade over seating, grills, dining areas, pools, or play spaces at the right time.
Caliche is a hard calcium-carbonate soil deposit common across the East Valley. It can require deeper excavation or auger drilling to reach stable bearing soil for engineered footings.
Expansive clay-caliche soils can shift and place stress on shallow or undersized foundations. Footing design should respond to actual bearing conditions instead of relying on surface mounts or generic kit instructions.
Monsoon gusts that regularly exceed 50 mph can create uplift and lateral loads on open roofs, solid covers, and fabric sails. Proper anchoring, fasteners, and engineered connections help resist those forces; an undersized structure can fail within a single monsoon season.
Low humidity and intense UV exposure accelerate checking and fading in untreated lumber while direct sun degrades vehicle paint and interior trim. Material selection, powder coating, corrosion-resistant hardware, and periodic wood sealing address those conditions.
Improper tension is a common cause of shade-sail fabric failure in the Valley. Sail geometry, post placement, tensioning hardware, and engineered footings must work together so the fabric stays controlled in changing wind.
Local execution matters because Queen Creek combines extreme heat, monsoon exposure, caliche, expansive soil, HOA requirements, and two permitting jurisdictions. Phoenix Shade Structures Co. coordinates the technical and administrative details from the first site visit through final inspection.
Phoenix Shade Structures Co. carries the licensing required by the Arizona Registrar of Contractors to perform this work legally. That matters for engineered structural work, permanent footings, and projects that require permits or inspections.
Queen Creek spans Maricopa and Pinal counties, so the responsible building department can change by property. We identify the jurisdiction, prepare the permit path, and coordinate required inspections with the town or county.
Design, engineering, permitting, installation, and the final walkthrough stay within one coordinated process. That continuity helps align HOA guidelines, attachment details, footing requirements, and inspection needs before crews begin work.
Every project begins with the property rather than a one-size-fits-all layout. The six-step process connects site conditions, material decisions, structural requirements, permitting, installation, and final quality checks.
We evaluate soil, drainage, sun exposure, the existing patio slab, roof lines, pool equipment, and the intended use of the covered area.
We shape the footprint around architecture, HOA guidelines, post clearance, desired shade, and material preferences, then compare open, solid, louvered, sail, or cantilever approaches.
Structural details respond to soil bearing capacity, wind loads, attachment conditions, and offset loads where cantilevers are involved. Permanent posts are supported by engineered concrete footings rather than direct burial.
We confirm whether the property is governed by Queen Creek, Maricopa County, or Pinal County and coordinate permits for applicable attached, larger, or electrically equipped structures.
Crews prepare footings, set posts, assemble the frame or tension the sail, and complete roof, louver, panel, or hardware installation according to the approved design.
The finished structure is checked for level, plumb, proper fastener torque, and clean operation before the walkthrough. We also coordinate any required town or county inspection.
Case Study 1: Backyard Pergolas: Extend usable outdoor living space over seating, dining, and grill areas with an attached or freestanding layout matched to the patio and drainage grade.
Case Study 2: Poolside Shade: Use corrosion-resistant hardware and place posts clear of pool equipment lines and deck expansion joints, with pergola, sail, or louvered coverage selected for glare and sun control.
Case Study 3: HOA & Commercial Structures: Plan ramadas, parking shade, walkway covers, gathering areas, and playground systems around clear spans, fall zones, permitting, and the demands of shared properties.
Tell us how you use the area, what needs shade, and whether you are considering a pergola, ramada, patio cover, sail, carport, or commercial structure. We will schedule a site visit to review conditions, materials, permitting, and the path to an estimate.
Use these answers to compare materials, understand permitting and footing needs, and decide which shade structure fits your Queen Creek property. Call if your site, HOA, or project scope needs a more specific review.
Call Our Shade ExpertsMost attached pergolas, structures over the applicable size threshold, and projects with electrical for lighting or fans require a permit. Requirements depend on whether the property falls under Queen Creek, Maricopa County, or Pinal County jurisdiction. We confirm the authority and coordinate plan submission and inspection scheduling before construction.
DIY pergola kits typically run between $1,000 and $3,000, while professionally installed pergolas generally cost between $2,100 and $6,400, with a national average around $3,500. Professional pricing reflects site-specific design, engineering, footing installation, local permitting, and labor warranty. Queen Creek soil and wind conditions make proper anchoring a central part of the comparison.
For many Queen Creek properties, powder-coated aluminum or steel performs well because it resists warping, insect damage, and UV fading in low-humidity, high-heat conditions. Cedar and pressure-treated wood remain viable for a traditional look when owners plan for periodic sealing. The best choice also depends on span, roof type, architecture, and desired upkeep.
For permanent installations, posts are set on engineered concrete footings rather than buried directly in soil. Direct burial can accelerate wood rot and reduce stability in expansive soil. Footing dimensions depend on bearing capacity and the structure's loads.
Pressure-treated wood pergolas typically hold up 10 to 20 years or more with routine sealing and re-staining. Low humidity can accelerate checking, while UV exposure fades untreated lumber. Species, finish, exposure, and maintenance affect the actual service life.
Aluminum structures commonly last 15 to 25 years or more with minimal upkeep in the low desert. Powder coating helps resist UV exposure, while aluminum itself does not warp, rot, or attract termites. Finish quality, hardware, exposure, and installation details still matter.
Engineered concrete footings are typically 24 to 36 inches deep, depending on soil bearing capacity. Caliche may require deeper excavation or auger drilling to reach stable material, while expansive soil affects sizing and anchoring. Final dimensions come from the site and structural loads.
Services include pergolas, ramadas, patio covers, shade sails, carports, louvered roofs, metal awnings, cantilever structures, playground shade systems, and commercial shade structures. Projects can be residential, HOA, multifamily, park, school, daycare, or commercial in scope when the site and design support that use.
Attached pergolas coordinate with the home's structure and roofline, while freestanding designs work independently over patios, pools, or yard areas. The decision depends on attachment conditions, drainage, slab layout, desired post placement, and permit requirements. A site assessment clarifies which approach fits the property.
Yes, shade sails provide modern, angular coverage over pools, play areas, and patios at a lower cost than a full roof structure. Their performance depends on properly engineered posts, footings, sail geometry, and tensioning for monsoon wind. Playground designs also need to account for fall-zone coverage.
The sun angle changes significantly between June and December, so adjustable louvers let you vary shade coverage through the year. Systems can be manually adjustable or motorized and retractable. Rain-sensor options are also available for monsoon season.
Commercial work includes parking shade, walkway covers, outdoor gathering structures, HOA ramadas, multifamily amenity shade, and playground systems. These projects are engineered to IBC standards and generally involve more extensive permitting. Clear spans, user circulation, and property operations all influence the design.
A cantilever places support posts outside the main covered area, keeping pools, patios, and playgrounds clearer underneath. The offset load allows a clean span but requires more precise structural calculations than a standard post-and-beam pergola. Footings must be designed to counterbalance that load.
Queen Creek coverage includes Ironwood Crossing, Encanterra, Meridian, Pecan Creek, Whitewing, Sossaman Estates, Padilla Farms, and San Tan Heights. Nearby service areas include San Tan Valley, Gilbert, Mesa, Chandler, and Apache Junction. Residential and commercial projects are handled across the southeast Valley.
Properly engineered shade structures in Arizona commonly last 15 to 30 years depending on material. Powder coating, corrosion-resistant hardware, footing design, UV exposure, and maintenance all affect long-term performance. Material-specific expectations should be reviewed during design.