Proudly serving Phoenix, Scottsdale, Mesa, Glendale, Chandler, Gilbert & surrounding areasCall or Text 24/7: 602-507-9963
Elevated view of a residential suburban neighborhood with desert landscaping in Phoenix, AZ.

Pergola Installation, Replacement & Custom Design Services in Phoenix, AZ

Phoenix Shade Structures Co. designs and installs custom pergolas for homes, businesses, and shared outdoor spaces across Phoenix, AZ. Our residential work includes attached, freestanding, and front porch pergolas in aluminum, Alumawood, cedar, redwood, wood, and vinyl options. We also build louvered roof systems, ramadas, patio covers, shade sails, carports, playground shade structures, cantilever shade structures, and metal awnings across the metro. Each layout is sized to the property and to how the finished shade will be used.

Phoenix summers send pavement and rooftop temperatures well past 150 degrees, and the city sees more than 100 days a year at 100 degrees or higher. That can make uncovered patios difficult to use from May through September. We account for Salt River Valley UV exposure, monsoon wind gusts, caliche soil, roof drainage, and local wind-load requirements when selecting materials and anchoring. The goal is a shaded outdoor space that fits the home and holds up to desert conditions.

As a licensed Arizona contractor registered with the Arizona Registrar of Contractors, we carry liability insurance and coordinate City of Phoenix Planning and Development Department permits when required. Our team starts with a design consultation and provides a written estimate before construction.

Phoenix Shade Structures Co. installs pergolas in Phoenix and throughout Scottsdale, Tempe, Mesa, Glendale, Chandler, and Gilbert.

★ ★ ★ ★ ★4.9/5 Customer Rating · 31 Years of Trade Experience · Thousands of Projects Completed · Licensed, Bonded & Insured · Serving Homes, Businesses & Communities

Pergola Options & Benefits

What Is Pergola Installation?

Pergola installation turns an exposed patio, deck, or yard into a defined outdoor living area with useful shade. Instead of retreating indoors when the sun reaches the patio around 10 a.m., homeowners can use the structure to support string lighting, ceiling fans, and outdoor kitchens through the hottest part of the day.

The layout may be freestanding in an open yard, attached to the home's roofline, or positioned as a front porch feature. Homes in Encanto, Willo, Desert Ridge, Arcadia, and Ahwatukee call for different post spacing, beam profiles, roof pitches, and shade coverage, so the design should respond to the property rather than a one-size prefab layout.

Professional installation also addresses the structure below and above the finished patio. Footings are sized for post load and caliche soil conditions, anchoring is selected for monsoon wind exposure, and drainage details move storm water away from the roof and attached connection.

Benefits of a Custom Pergola

A custom design lets the shade, structure, and finish work together with the way the property is used. The result can improve comfort without sacrificing circulation, sightlines, or the architectural character of the home.

  • Shade coverage planned around the patio's daily sun exposure
  • Attached, freestanding, and front porch layouts for different spaces
  • Aluminum, Alumawood, cedar, redwood, wood, and vinyl choices
  • Solid, lattice, and adjustable louvered roof options
  • Early conduit planning for fans and lighting circuits
  • Post spacing and finishes coordinated with stucco, rooflines, and hardscape
  • Footing and anchoring details matched to soil and wind exposure
  • Permit coordination when the structure or electrical scope requires it
Pergola Services

Phoenix Pergola Installation Services

A city of more than 1.6 million residents and a metro of over 5.19 million include everything from mid-century ranch homes near Sunnyslope to new construction in North Phoenix and Laveen. We tailor each service to the available footprint, roofline, architectural style, and level of shade the property needs.

Custom Pergola Design

Custom wooden pergola over a stone patio with prickly pear cactus in a Phoenix, AZ backyard.

An on-site design consultation establishes the patio or deck footprint, sun exposure, roof pitch, existing utilities, and desired coverage. The layout is then coordinated with the home's stucco tones, beam profiles, hardscape, and planned outdoor features.

Request Estimate

Attached Pergola Installation

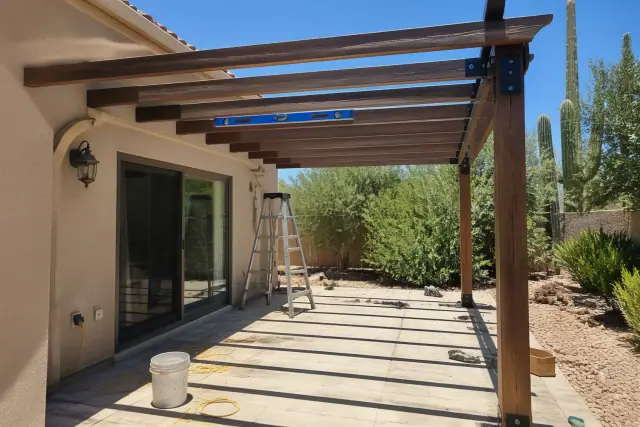
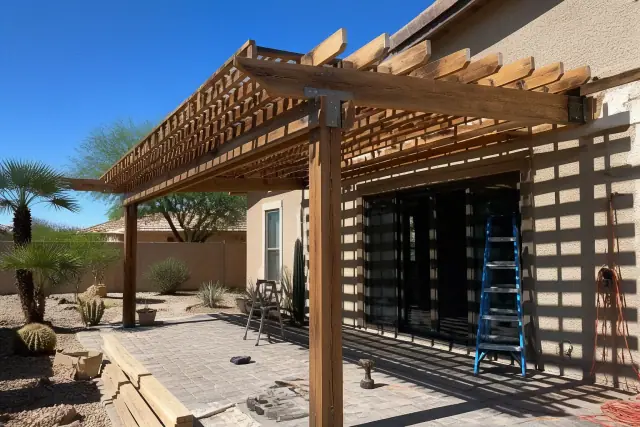
Attached pergola installation in progress on a residential stone patio in Phoenix, AZ.

Attached pergolas extend shade from the home's roofline and keep the outdoor room visually connected to the house. Proper structural connections, roof pitch, flashing, drainage, and setback review are addressed before posts and beams are installed.

Request Estimate

Freestanding Pergola Installation

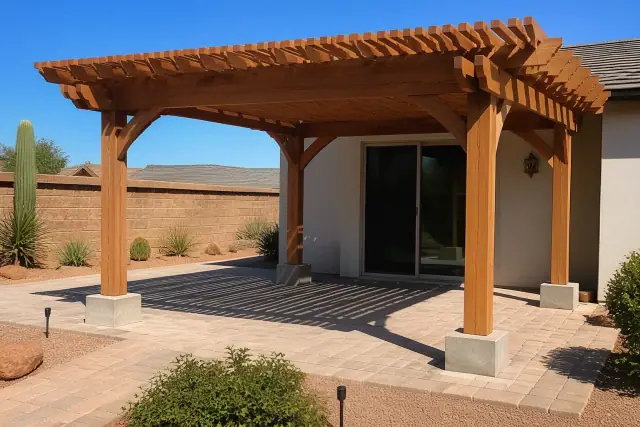
Freestanding wooden pergola installed on a stone patio in Phoenix, AZ, showing concrete footings and desert landscaping.

Freestanding pergolas create shade over open yards, decks, pool areas, and outdoor kitchens without relying on the house for support. Their independent posts and footings are laid out around circulation, furniture, utilities, and local soil conditions.

Request Estimate

Front Porch Pergolas

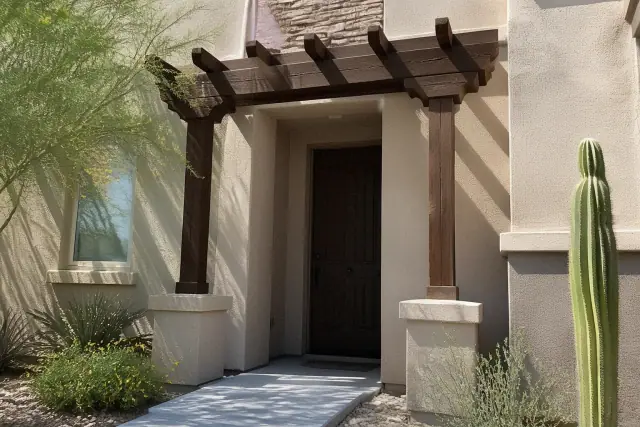
Newly installed pergola over a front entryway with desert landscaping and stucco walls in Phoenix, AZ.

A front porch pergola can add filtered shade and a stronger architectural edge to the street-facing side of a home. Beam proportions, finish color, post placement, and roofline alignment are selected to make the new work feel original to the property.

Request Estimate

Louvered Roof Installation

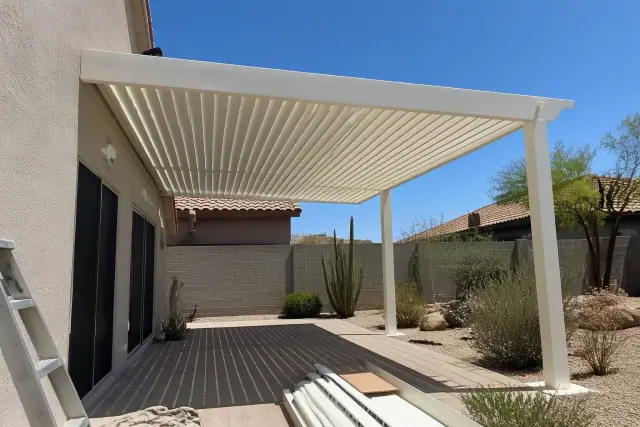
Louvered roof installation over a paved residential patio in Phoenix, AZ.

A louvered pergola uses rotating aluminum blades to shift between full shade, filtered light, and an open-air roof. Manual cranks and motorized controls are available, with remote or app-based operation and optional rain-sensor integration for motorized systems.

Request Estimate

Commercial Shade Structures

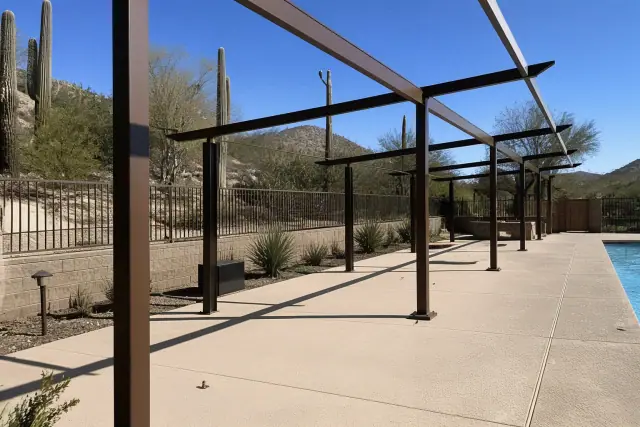
Commercial shade structures for a pool deck installation in Phoenix, AZ with cacti in the background.

Commercial work can include pergolas, ramadas, cantilever shade structures, playground shade structures, shade sails, carports, and metal awnings. Each design is sized around the storefront, restaurant patio, parking area, play space, HOA common area, or multi-family property it serves.

Request Estimate
Materials and Roof Styles

Pergola Materials & Roof Options

Material, roof style, upkeep, and desired control over sunlight all shape the right pergola approach. We explain how each option responds to dry heat, intense UV exposure, monsoon storms, and the visual character of the property.

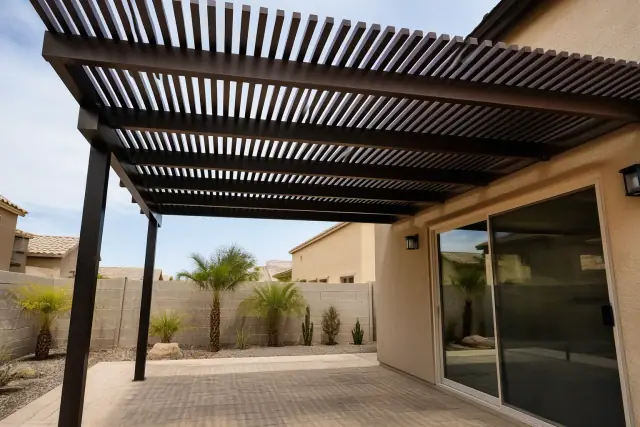
Aluminum and Alumawood pergola installed over a paved residential patio in Phoenix, AZ.

Aluminum and Alumawood Pergolas

Aluminum and Alumawood provide lightweight strength with low routine upkeep. They do not warp, split, or attract termites, and powder-coated finishes can coordinate with the warm tans, bronze, charcoal, stucco, and trim tones common around Phoenix.

  • Rust-resistant construction for desert weather
  • Lightweight material that can reduce oversized footing demands
  • Powder-coated finish choices for traditional and modern homes
  • Resistance to warping, splitting, and termite damage
  • Lower maintenance than periodically refinished wood
Request Estimate
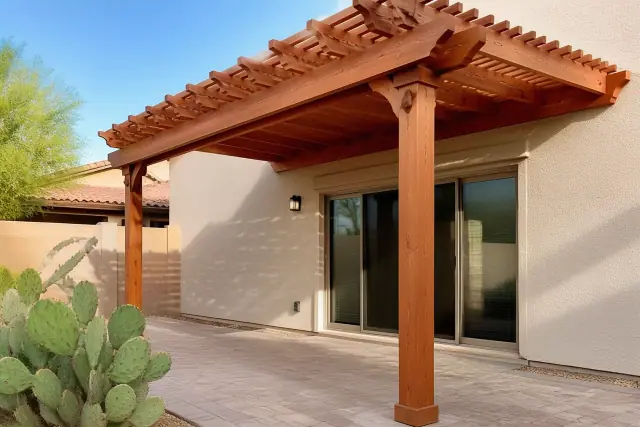
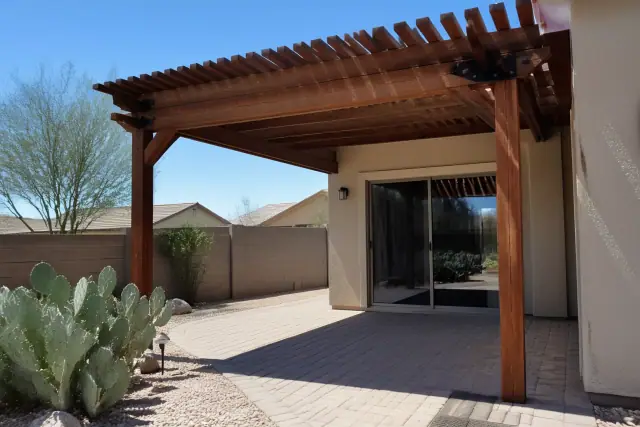
Cedar and redwood pergola installed over a paved backyard patio in Phoenix, AZ.

Cedar and Redwood Pergolas

Cedar and redwood bring natural grain and color to a backyard structure while offering inherent insect resistance and an even surface for stain. Kiln-dried, straight-grain lumber helps reduce warping as the wood acclimates to Arizona's low humidity.

  • Natural appearance suited to classic outdoor spaces
  • Cedar and redwood options with inherent insect resistance
  • Kiln-dried lumber selected to limit desert warping
  • Stain colors that coordinate with the home and hardscape
  • UV-rated sealants applied for sun protection
Request Estimate
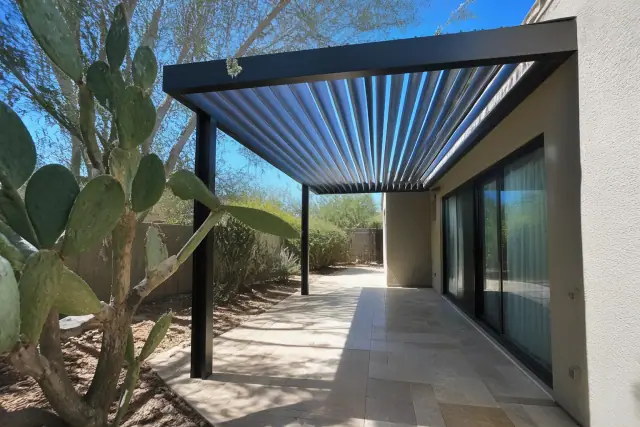
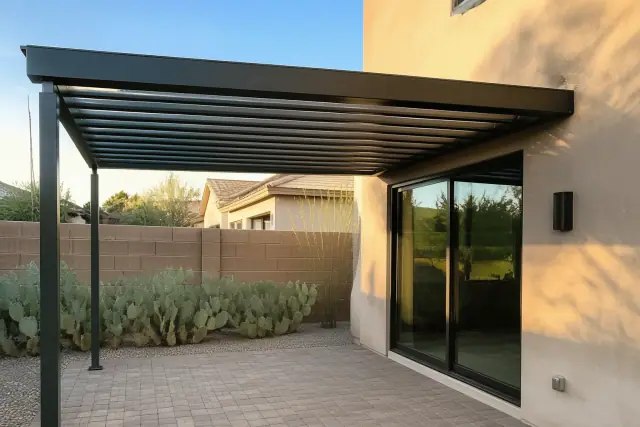
Louvered roof system installed over a paved patio in Phoenix, AZ, next to a sliding glass door.

Louvered Roof Systems

Rotating aluminum louvers adjust the roof for changing sun, airflow, and rain. This flexibility allows full closure during peak summer exposure and an open roof from October through April when direct sun and airflow are often welcome.

  • Full shade, filtered light, or open-air positioning
  • Manual crank controls for smaller structures
  • Motorized operation for larger patios and ramadas
  • Remote or app-based control options
  • Rain sensors that can close motorized louvers during storms
Request Estimate
Unfinished wood framing for a patio cover installation over a paved stone patio in Phoenix, AZ.

Solid and Lattice Patio Covers

A solid patio cover prioritizes continuous shade and weather coverage, while a lattice cover filters sunlight and preserves more open-air character. Roof pitch, drainage, attachment details, and planned fans or lighting help determine which approach fits the space.

  • Continuous coverage with a solid roof
  • Filtered sunlight through a lattice pattern
  • Attached or freestanding layout options
  • Drainage detailing for summer storms
  • Electrical planning before framing is closed
Request Estimate
Pergola installation over a stone patio with prickly pear cactus near a sliding glass door in Phoenix, AZ.

Ramadas and Cantilever Structures

Ramadas use a fully solid roof, often in steel or heavy timber, for larger entertaining areas and shared spaces. Cantilever structures use single-sided support with no interior posts, keeping pools, patios, parking areas, and circulation zones open.

  • Solid coverage for larger gathering areas
  • Steel or heavy-timber ramada construction
  • Single-sided cantilever support
  • Open space beneath without interior posts
  • Residential, HOA, park, and commercial applications
Request Estimate
Finding the Right Fit

Choosing the Right Pergola Approach

The best approach balances shade coverage, structure type, material upkeep, roof control, architecture, and budget. An on-site review makes those tradeoffs visible before the design is finalized and gives the estimate a measured scope.

Site-Specific Design

We measure the patio or deck, track sun exposure, identify existing utilities, and review the roofline before selecting placement. Post spacing and coverage are then matched to the property's circulation and intended use.

Licensed and Insured Installation

Phoenix Shade Structures Co. is a licensed Arizona contractor registered with the Arizona Registrar of Contractors and carries liability insurance. We coordinate the permit application and plan review when the project's size, attachment, electrical work, or other requirements call for approval.

Desert-Ready Construction Details

Footing depth, concrete placement, post anchors, beam sizing, coatings, and drainage are selected with caliche soil, intense UV exposure, dry heat, and monsoon gusts in mind. These details matter as much as the visible finish.

What Sets Our Work Apart

Why Choose Us for Pergola Installation?

Our process joins design, material guidance, site-specific engineering, permit coordination, construction, and finish work under one accountable project. Homeowners and property managers receive a written estimate and a schedule before work begins, with the installation planned around local wind, soil, sun, and drainage conditions.

Request Design Consultation

Overheated, Unusable Patios

Direct sun can remove the most useful hours from a Phoenix patio, deck, play area, or outdoor kitchen. A properly placed pergola adds shade where people gather while preserving the airflow and openness that make an outdoor room comfortable.

Fading and Cracking Wood

Intense UV exposure can gray and crack untreated wood within a single summer. Material selection, kiln-dried lumber, UV-rated stain or sealant, and planned upkeep help protect the structure's appearance and fibers.

Undersized Footings in Caliche Soil

Generic footings may not account for the post load, expansive soil, or caliche layer found at a specific property. Prefab installations without site-specific engineering can begin showing footing and anchoring problems within the first two to three monsoon seasons.

Loose Posts in Monsoon Winds

Posts set without adequate depth or anchoring can loosen under seasonal wind loads. Footings, hardware, post spacing, and attachment points should be sized for the structure and the property's wind exposure category.

Sagging Beams and Roofline Leaks

Beams that are too small for their span can sag, while poor flashing at an attached roofline can admit water during summer storms. Correct member sizing, attachment details, roof pitch, and drainage address both problems before finishes hide the work.

Obstructive Posts and Poor Coverage

A one-size layout can put posts in circulation paths or leave the seating area exposed as the sun moves. Measured shade planning and, where appropriate, a cantilever design keep the covered area useful without unnecessary interior posts.

From Design to Finish

Our Pergola Installation Process

Each project follows a clear sequence from site review through final details. The scope may vary for an attached pergola, freestanding build, custom wood structure, ramada, or motorized louvered roof, but the structural and planning steps remain consistent.

01.

On-Site Design Consultation

We discuss how the outdoor space will be used and compare attached, freestanding, solid, lattice, and louvered approaches. The consultation also covers budget, desired upkeep, finish preferences, and any plans for fans, lighting, or an outdoor kitchen.

02.

Measure Sun, Space, and Utilities

The patio or deck footprint is measured, sun exposure is reviewed through the day, and existing utilities are identified. We also note the roofline, hardscape, circulation paths, and potential post locations before drawing the layout.

03.

Select Layout, Materials, and Roof

We finalize the structure type, coverage, post spacing, beam profile, material, finish color, and roof style. Electrical conduit is planned at this stage when fans, lighting circuits, motorized louvers, or controls are part of the project.

04.

Engineering and Permit Coordination

Structural details are matched to post loads, wind exposure, soil conditions, setbacks, and the connection to the home when applicable. We prepare and coordinate the City of Phoenix permit and plan-review process for projects that require it.

05.

Footings, Posts, and Framing

Crews lay out the site, complete utility locates, excavate and place the concrete footings or pad, set and anchor posts, then install beams and rafters. Footing dimensions and hardware are selected for the structure rather than copied from a generic kit.

06.

Roof, Electrical, and Final Review

Roofing material or louvers are installed, followed by the planned electrical, fan, or lighting work. We complete finish details, review drainage and operation, and walk through the completed structure with the property owner.

Start With Your Space

Plan Your Pergola
Consultation

Schedule an on-site consultation to compare layouts, materials, roof options, electrical planning, permit needs, and measured shade coverage. We provide a written estimate before work begins, and financing options can be discussed during the consultation for larger ramadas or motorized louvered systems.

Pergola Planning Help

Pergola Installation FAQs

These answers cover common Phoenix questions about pergola cost, permits, placement, materials, maintenance, timelines, and roof choices. A site visit is still needed to confirm the exact scope for a particular property.

Call Our Team

Most residential pergola installations generally run $3,000 to $15,000, while labor alone for a standard-size structure typically starts between $1,500 and $2,000. A straightforward 12-foot wood or aluminum pergola is often $5,800 to $8,800 installed, and a 12x14 aluminum or Alumawood cantilever structure may run $13,000 to $14,000. Ramadas and larger custom builds can range from $15,000 to $45,000 depending on materials and coverage. A written estimate after measurement identifies the exact project scope.

Most attached pergolas, structures above applicable size thresholds, and projects with electrical work require a permit through the City of Phoenix Planning and Development Department. Some small, fully detached structures may be exempt depending on their footprint and height. The structure type, setbacks, zoning, and HOA rules should be reviewed before construction.

A basic vinyl or aluminum kit can start around $1,000 and is usually less expensive upfront. Standard residential custom builds generally fall in the $5,000 to $15,000 range, but they can include site-specific engineering, permitting, and professional installation. A kit may still need added footing or structural work to address local wind and soil conditions.

Common problems include undersized footings, posts without adequate anchoring depth, beams that are too small for the span, and improper flashing where a pergola meets the house. Generic layouts may also place posts in circulation paths or miss the area that needs shade. Site-specific measurements and structural details address these issues before construction.

The allowed location depends on zoning, setbacks, HOA rules, and whether the pergola is attached or freestanding. An attached pergola connects directly to the home's structure, while a freestanding pergola may sit several feet into the yard. The City of Phoenix reviews the applicable placement requirements during permit review when a permit is required.

The design may need to address structural wind loads, footing depth for local soil, setbacks from property lines, and proper connections to the home's roofline or framing. Electrical work for fans and lighting must meet the applicable code and scope requirements. Planned communities may also regulate height, material, and visible color.

Most residential pergola installations take one to three days on site once permits are approved. Custom wood structures and louvered roof systems can take longer because of fabrication lead time and project complexity. The schedule is set before crews arrive.

Aluminum and Alumawood offer rust resistance and low upkeep without warping, splitting, or attracting termites. Cedar and redwood provide a natural appearance and take stain evenly but need UV protection and ongoing care. Vinyl is another available installation option, and the right choice depends on the desired appearance, maintenance, structure, and budget.

Rust-resistant aluminum pergolas typically last 20 to 30 years with minimal upkeep. A well-built wood pergola typically lasts 10 to 25 years when it receives the recommended sealing and hardware care. Exposure, finish quality, drainage, and maintenance all affect service life.

Wood pergolas in Phoenix should generally receive new sealant every 1 to 2 years to protect against intense UV exposure. Hardware should be inspected annually for loosened bolts as the wood expands and contracts through seasonal temperature changes. Damaged finish or loose connections should be addressed when found.

Yes. Electrical conduit and circuits for fans, lighting, and motorized controls are best planned before construction because installation is cleaner before framing and finishes are complete. The electrical scope must meet applicable code and licensing requirements.

An attached pergola extends from the home's roofline and can make the shade structure feel like a direct continuation of the house. A freestanding pergola works independently over an open yard, pool area, deck, or outdoor kitchen. Placement, setbacks, roof connections, circulation, and desired coverage help determine the better layout.

A louvered roof uses rotating aluminum blades to provide full shade, filtered light, or an open-air view. Smaller systems may use a manual crank, while motorized systems can use remote or app-based controls. Some motorized configurations can also pair with rain sensors that close the louvers during monsoon storms.