Most Carports Need a Permit
Arizona jurisdictions generally treat a carport as an accessory structure under adopted residential and building codes, so a permit is required in nearly every case.
Phoenix Shade Structures Co. answers this question on carport consultations across the Valley: yes, almost every carport in Arizona requires a building permit. Because size, attachment method, electrical work, and municipality can change the requirements, confirming the permit path before construction helps avoid fines, a stop-work order, or forced removal.
Arizona jurisdictions generally treat a carport as an accessory structure under adopted residential and building codes, so a permit is required in nearly every case.
A small freestanding unit may follow a different path, while larger or attached carports require full review of structural plans, footings, anchoring, and roof connections.
Ask the local building department which permit path applies before pouring a footing, especially when the plans include lighting or an EV charger.
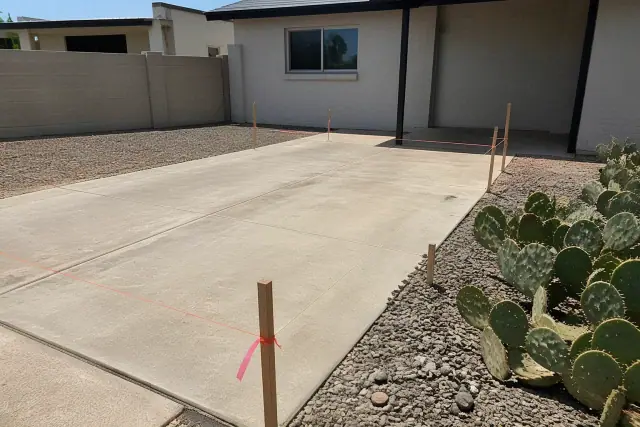
A clear site plan shows lot lines, setbacks, easements, and utility corridors so the proposed footprint can be reviewed before construction.
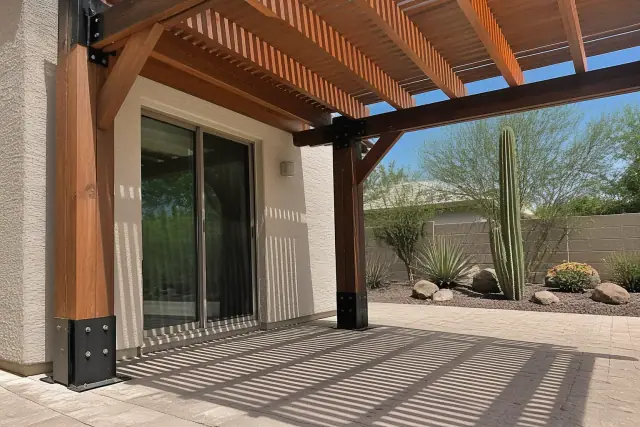
Compare an attached roof load path with a freestanding frame on engineered footings. The connection type determines whether the home's original permit records enter the review.
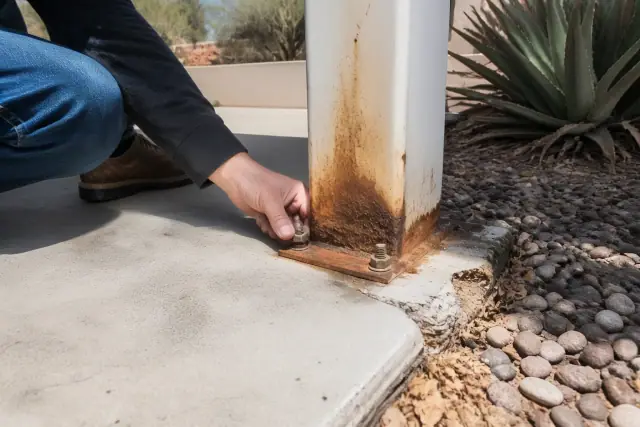
Footing depth, post anchoring, and the completed structure at final inspection. These checkpoints help confirm the approved structural details were followed.
Identify the city or Maricopa County authority for the property and confirm whether a minor structure exemption applies before pouring a footing.
Size, attachment method, electrical work, residential or commercial use, and zoning classification each affect the required plans, reviews, and inspections.
Complete plan review and receive approval before construction begins, then schedule the required footing and final inspections under the approved permit.
Building without the required permit can lead to fines, a stop-work order, or forced removal of the carport.
| Project situation | Likely permit path | Key review points |
|---|---|---|
| Freestanding, under 120 square feet, no electrical connection | May qualify for a minor structure exemption; confirm with the local building department before pouring a footing. | Placement, setbacks, easements, and footing details |
| Freestanding, over 120 square feet, including a 20x20 carport at 400 square feet | Full building permit with engineered, stamped plans | Wind calculations, anchoring, footing inspection, and final inspection |
| Attached carport of any size | Full building permit with detailed structural review | Existing roof load path, structural connections, and original permit records |
| Commercial carport | Commercial building and site-plan review | Fire access, ADA parking, planning, and zoning |
Permit review compares engineered drawings, the site plan, and structural connections against Arizona wind-load requirements. Across the Phoenix metro, the applicable exposure range runs from 90 to 115 mph depending on the ASCE 7 category. The review also addresses setbacks, easements, utility corridors, and connections designed for haboobs and monsoon microbursts in the Salt River Valley.
Across the Phoenix metro, the building permit itself generally costs about $150 to $600 based on jurisdiction and structure valuation; engineering stamps, plan review, and electrical permits are separate line items. Caliche and expansive soil conditions affect footing and anchoring details, while an attached carport adds review of the home's roof load path and original permit records. Residential review applies zoning setbacks and lot coverage, while commercial review adds fire access, ADA parking, and separate planning and zoning review.
How long does review take? Standard residential plan review in Phoenix, Tempe, Mesa, Chandler, and Scottsdale generally takes two to four weeks, with extra time for revisions or agency backlogs. Does electrical work need another permit? Lighting and EV-charger work usually requires a separate electrical permit. What goes in the application? Submit a site plan, structural drawings, a materials list, and contractor license information to the local building department.
Share your property details, planned carport size, and attachment method. The local team handles permit submission, engineering stamps, and inspection scheduling for every carport it installs.